1300 Sqft North East Facing House Plan
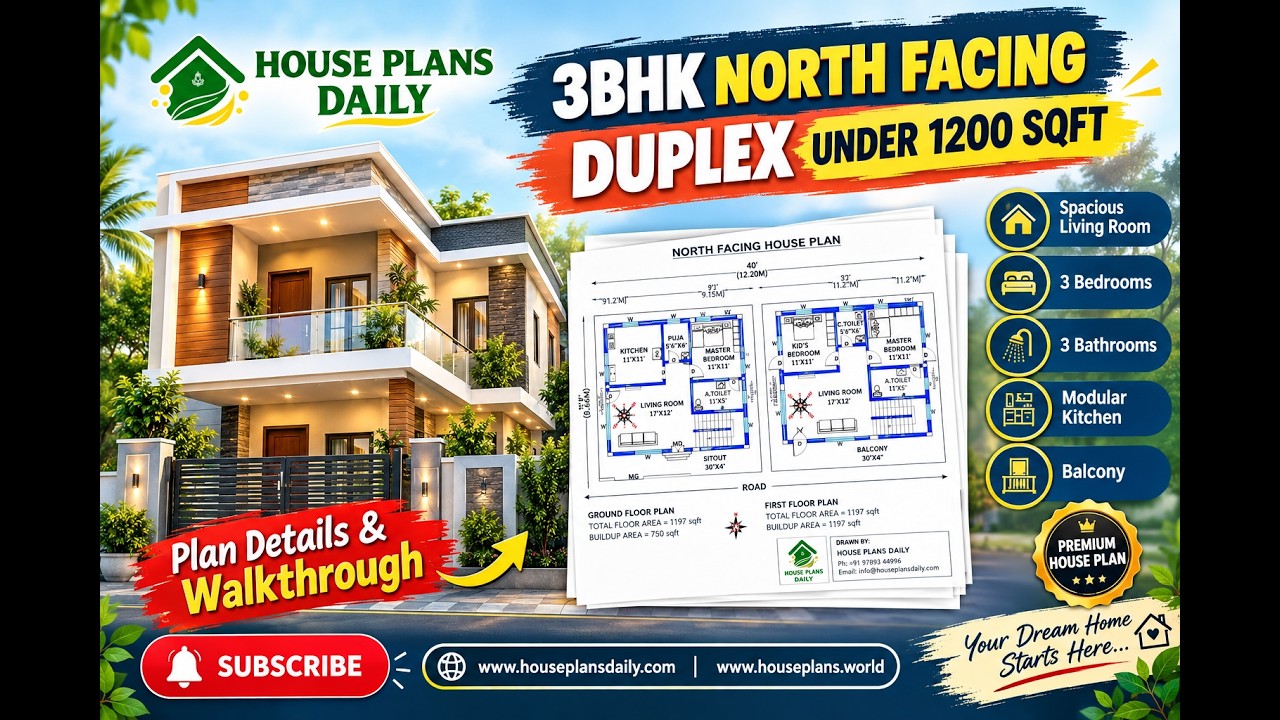
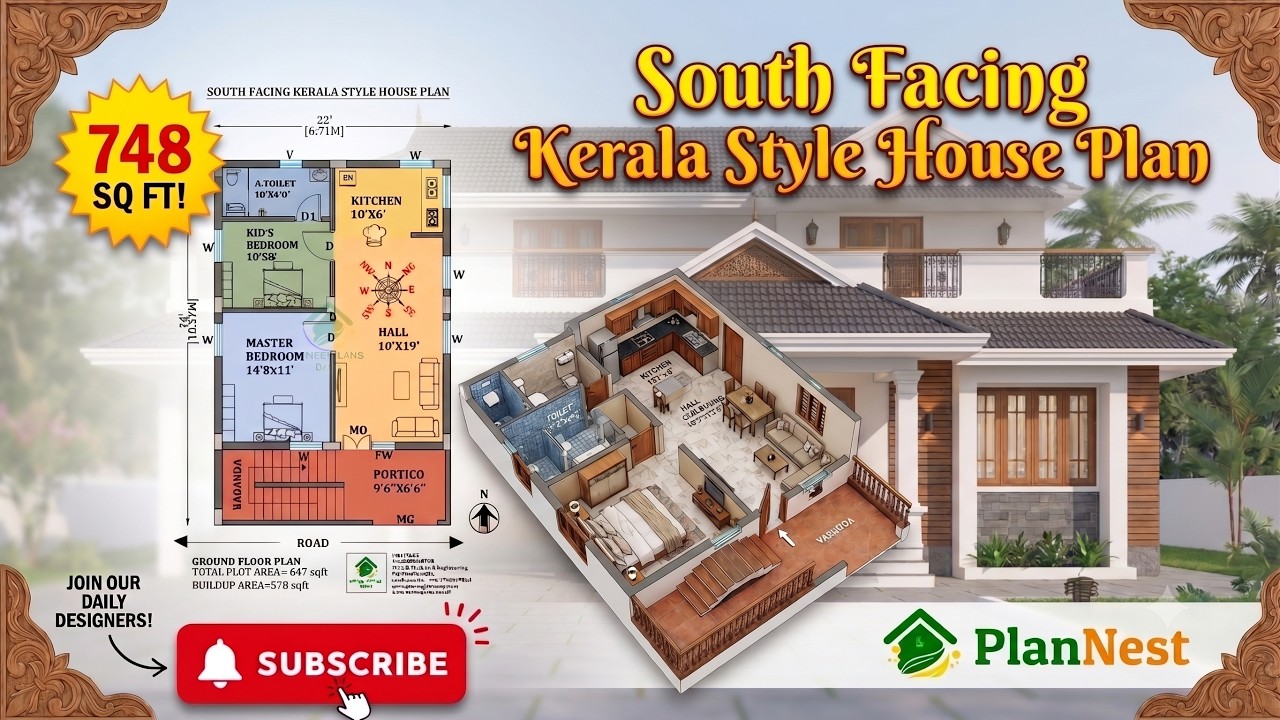
Discover a smart 1300 sq.ft north east facing duplex house plan designed for two-unit and joint-family living. Featuring a practical two-storey layout with 2BHK and 3BHK possibilities, this Vastu-inspired home design makes efficient use of a compact plot while providing comfortable and flexible spaces for a growing family.
#1300SqftHousePlan, #NorthEastFacingHouse, #NorthEastHousePlan, #NorthEastVastu, #DuplexHousePlan, #TwoUnitHouse, #TwoStoryHousePlan, #2BHKHousePlan, #3BHKHousePlan, #2BHK3BHKHouse, #JointFamilyHouse, #JointFamilyHome, #1300SqftHome, #DuplexHomeDesign, #TwoStoreyHouse, #VastuHousePlan, #NorthFacingHouse, #EastFacingHouse, #IndianHousePlans, #HousePlansDaily
Keywords: 1300 sqft north east facing house plan, north east facing house plan, 1300 sqft duplex house plan, north east facing duplex house plan, two unit duplex house plan, two story 2 unit house plan, 2bhk 3bhk duplex house plan, north east facing 2bhk house plan, north east facing 3bhk house plan, joint family duplex house plan, duplex house plan under 1300 sqft, north east facing vastu house plan, double story duplex house design, two unit family house plan, 1300 square feet two storey house plan