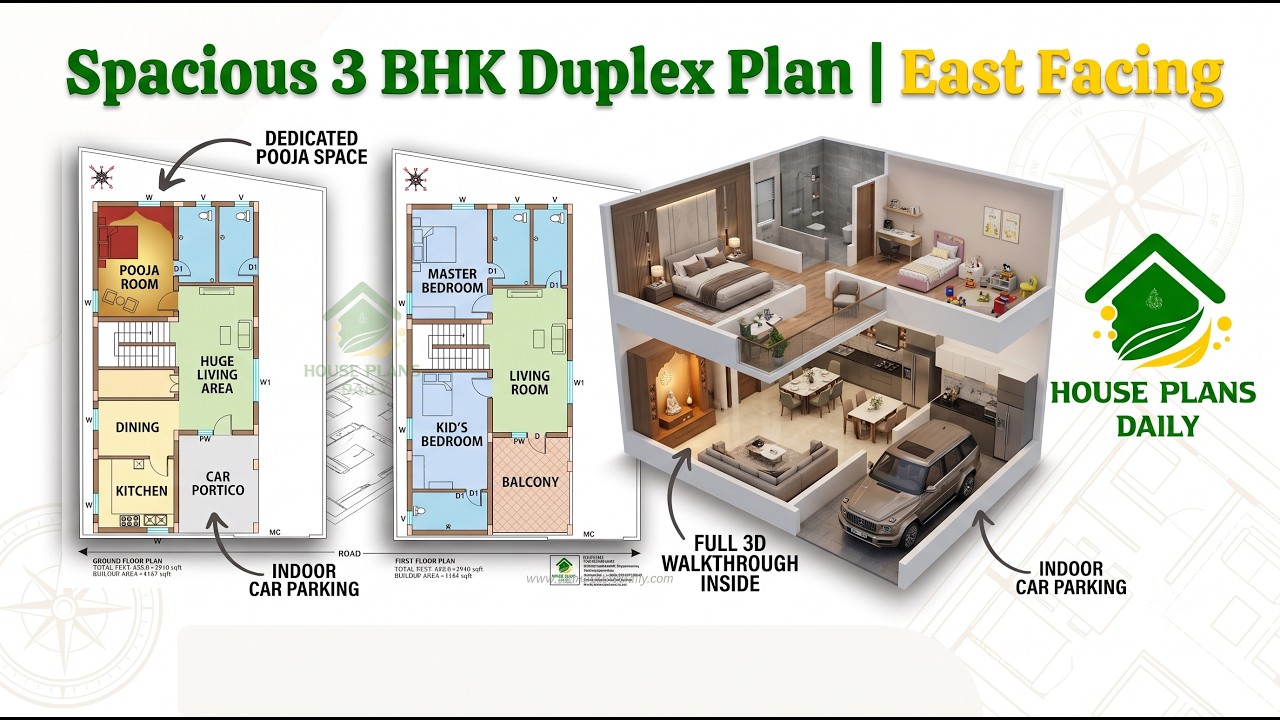
30x40 North Facing 2BHK House Plan
30x40 north facing 2bhk house plan is presented in this vidoe article. This 30x40 feet north facing 2BHK house plan is designed as a practical ground-floor home with Vastu considerations. The total plot area is 1200 sqft, while the constructed area is 960 sqft. The layout consists of a living room, kitchen-cum-dining area, puja area, kids’ bedroom, master bedroom with attached toilet, and car parking or portico.
Keywords: 30x40 north facing 2bhk house plan, 30x40 north facing house plan, 30x40 feet north facing house plan, 1200 sqft north facing house plan, 1200 square feet 2bhk house plan, 960 sqft built up house plan, north facing 2bhk house design, 2bhk north facing vastu plan, 2bhk ground floor house plan, single floor north facing 2bhk house plan, 30x40 2bhk house plan as per vastu, 2 bedroom north facing home design, 30x40 house plan with car parking, north facing 2bhk home layout, ground floor 2bhk house p