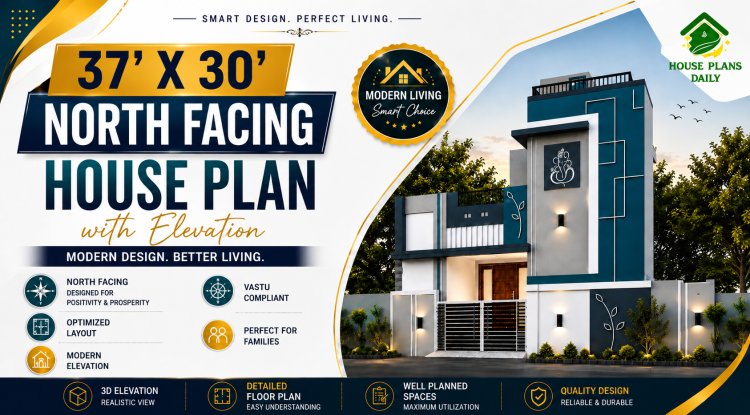
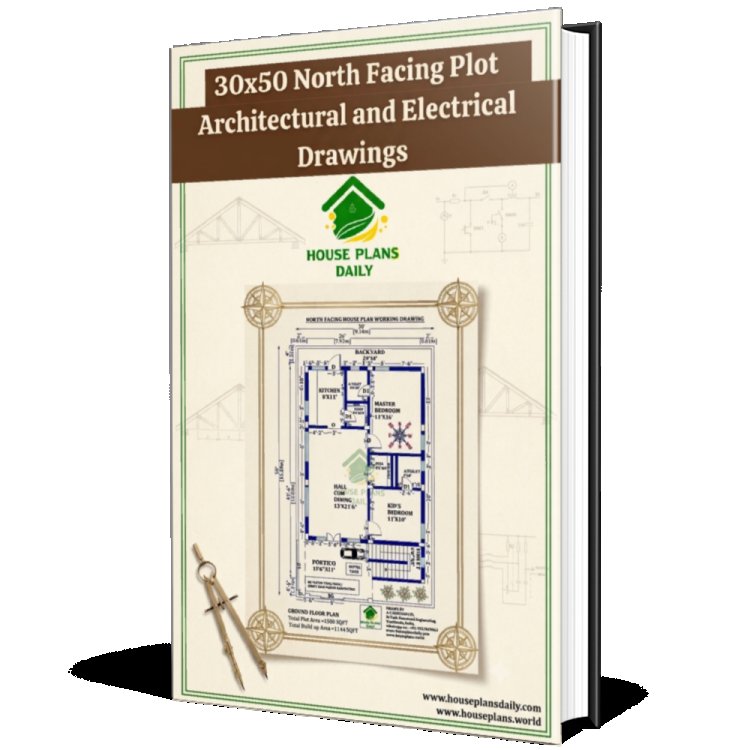
30x50 North Facing Plot Architectural and Electrical Drawings
A 30x50 north-facing plot offers excellent potential for a well-lit, energy-efficient home, and having the right architectural and electrical drawings is the foundation of a successful project. North-facing layouts naturally receive softer, consistent light throughout the day, reducing heat gain and cooling costs — but only if the floor plan and window placements are optimally designed.
Comprehensive architectural drawings for a 30x50 site ensure every square foot is utilized efficiently, with proper room sizing, ventilation, and Vastu-compliant zoning where required. Paired with detailed electrical drawings, you get precise load calculations, switch and point locations, circuit layouts, and conduit planning that prevent costly rework during construction.