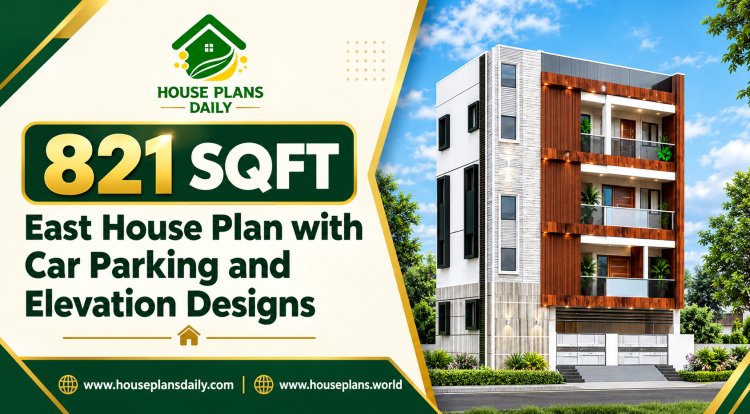
564 Sqft North Facing House Plan with Elevation Design
A 564 sqft north facing house plan with elevation design is an excellent choice for homeowners looking to maximize a compact plot without compromising on style or functionality. North facing plots are considered highly auspicious in Vastu Shastra, as they invite abundant natural light, positive energy, and steady financial growth for the residents. This thoughtfully designed 564 sqft house plan typically includes a well-proportioned living room, one or two comfortable bedrooms, a modular kitchen, and a dry or semi-dry utility area — all arranged to ensure smooth circulation and efficient use of every square foot.