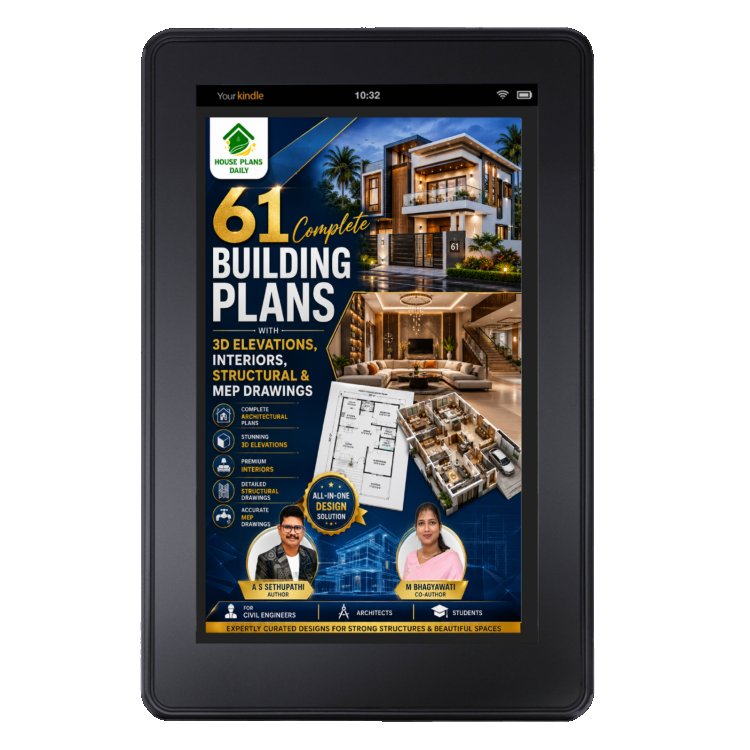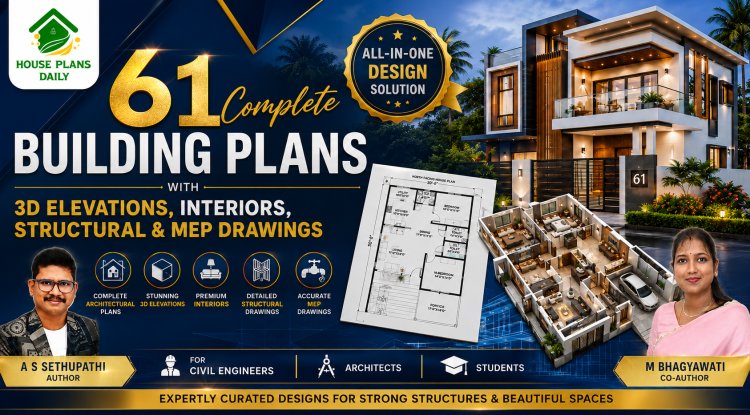
61 Complete Building Plans with 3D Elevations, Interiors, Structural and MEP Drawings
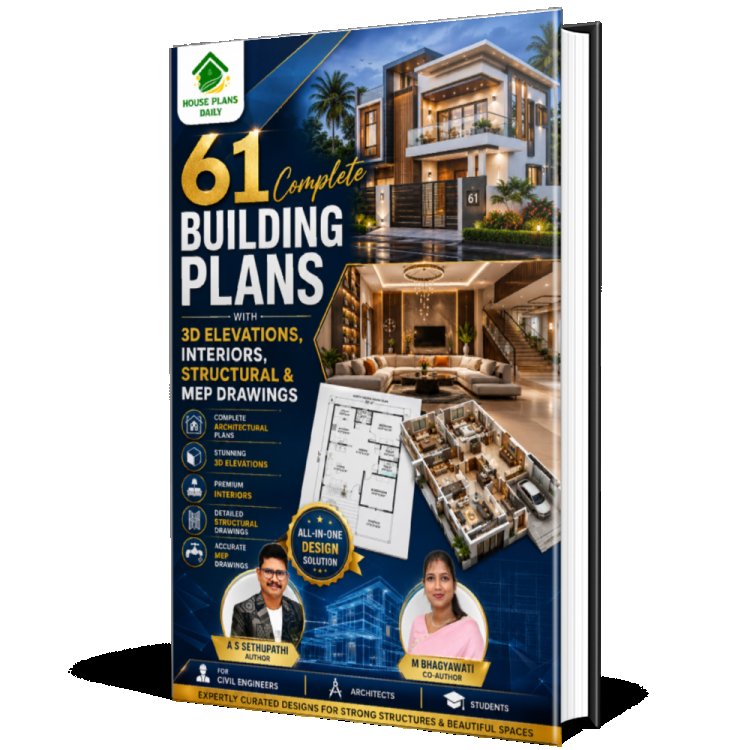
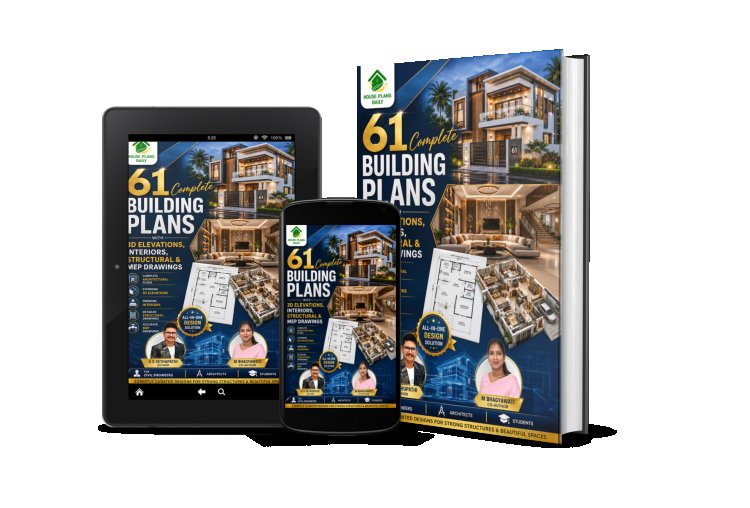
The 61 Complete Building Plans with 3D Elevations, Interiors, Structural and MEP Drawings is the ultimate digital handbook designed specifically for civil engineers, architects, and construction students. Serving as a comprehensive practical reference, this PDF guide bridges the gap between academic theory and real-world execution. It provides 61 complete sets of working drawings, covering standard residential homes and paying guest (PG) accommodations. Whether you are drafting a new site plan or learning the fundamentals of modern building design, this book equips you with a start-to-finish picture of construction, both inside and out.