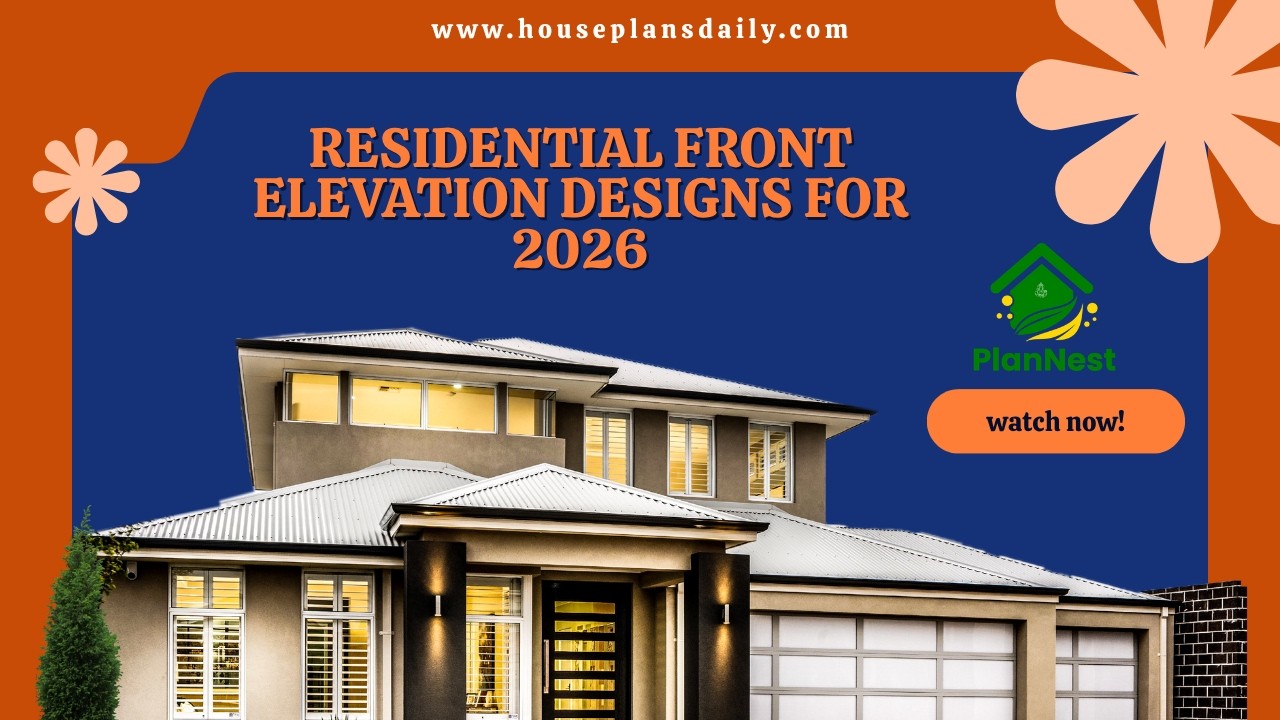
HOUSE EXTERIOR DESIGN IDEAS | TWO STORY NORTH FACING HOUSE
This article features a house exterior design ideas with two story north facing house. The plan fits a total plot area of 1,110 square feet and includes a living room, foyer, kitchen, master bedroom with an attached toilet, kids’ bedroom, common toilet, sit-out, and a guest room with an attached toilet. The elevation is customized to meet the customer’s requirements.