Luxurious East Facing 4BHK Vastu Plan with Car Parking
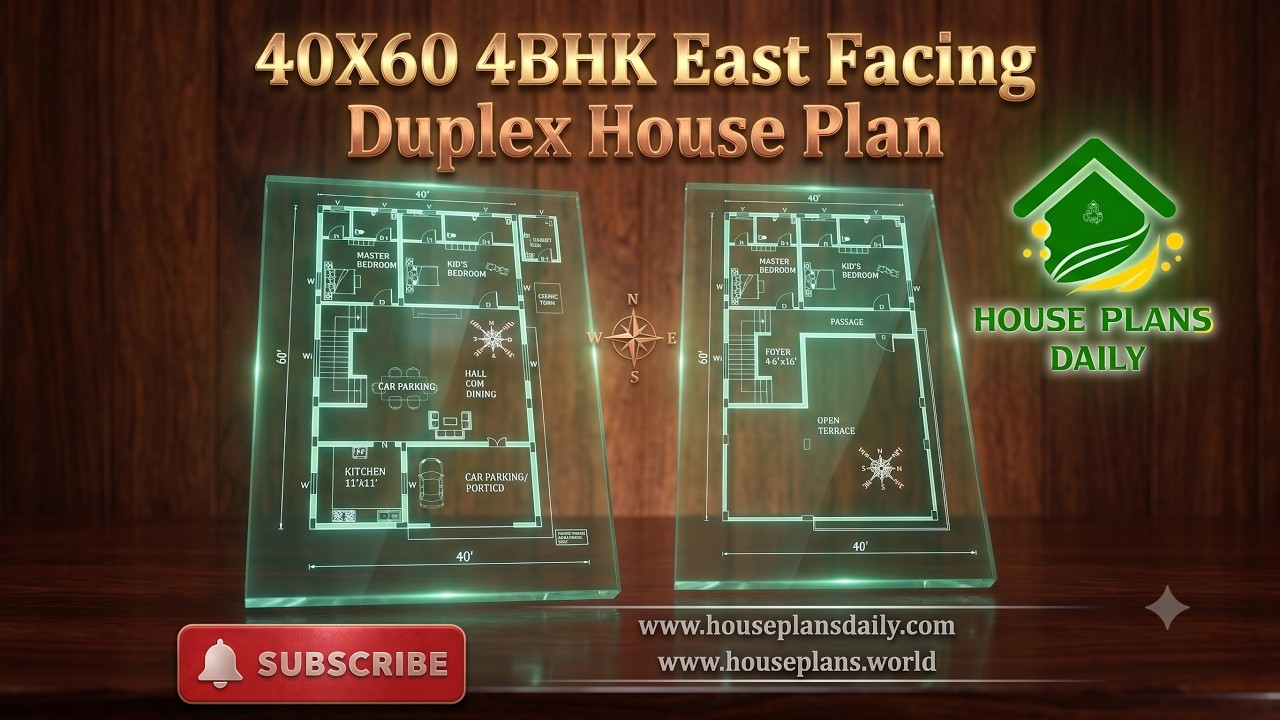
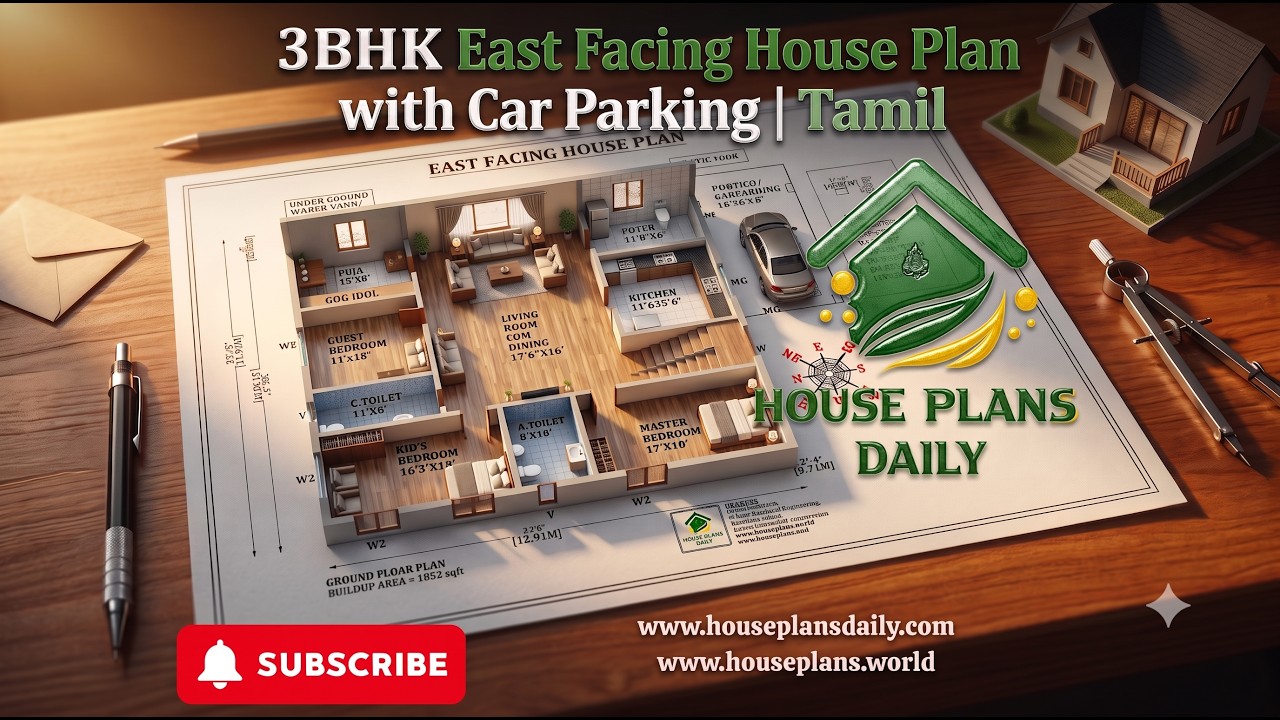
Luxurious east facing 4bhk vastu design with car parking is presented in this article. This spacious 4BHK east facing duplex house plan features a practical two-story layout designed as per Vastu. The ground floor consists of a living room, kitchen-cum-dining area, foyer, puja room, guest room, master bedroom with attached toilet, kid’s bedroom with attached toilet, and portico or car parking. The first floor includes a master bedroom, common toilet, wash area, foyer, living room, and open terrace.