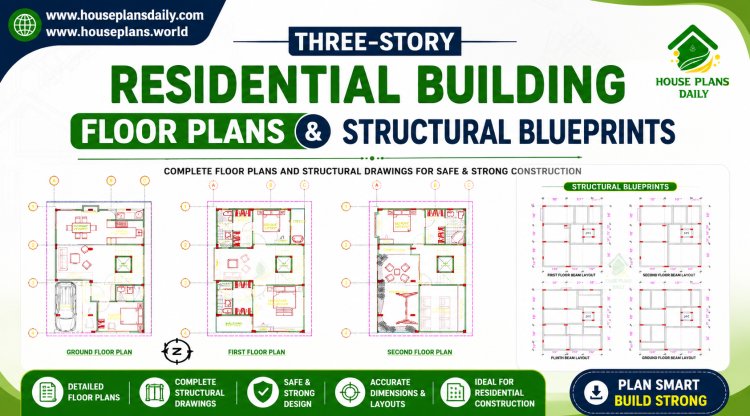
Modern 30x33 Northeast Duplex with Structural | 3D Floor Plan and Elevation
Explore a 30x33 northeast duplex with structural and 3d floor plan & elevation designs, featuring a spacious 3BHK layout, double-height living room, elegant balcony, pooja room, structural engineering drawings, detailed 2D & 3D floor plans, and a premium contemporary elevation—ideal for modern Indian families seeking a Vastu-friendly duplex home.