NORTH FACING HOUSE PLAN WITH SHOP | SHOP AND HOUSE COMBO PLAN
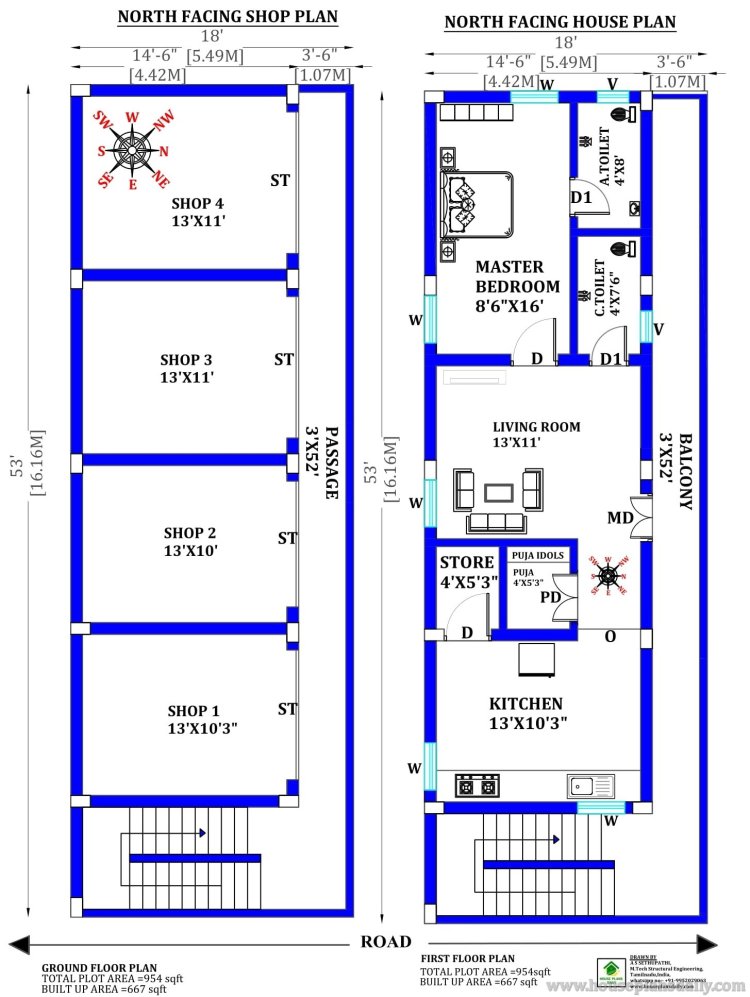
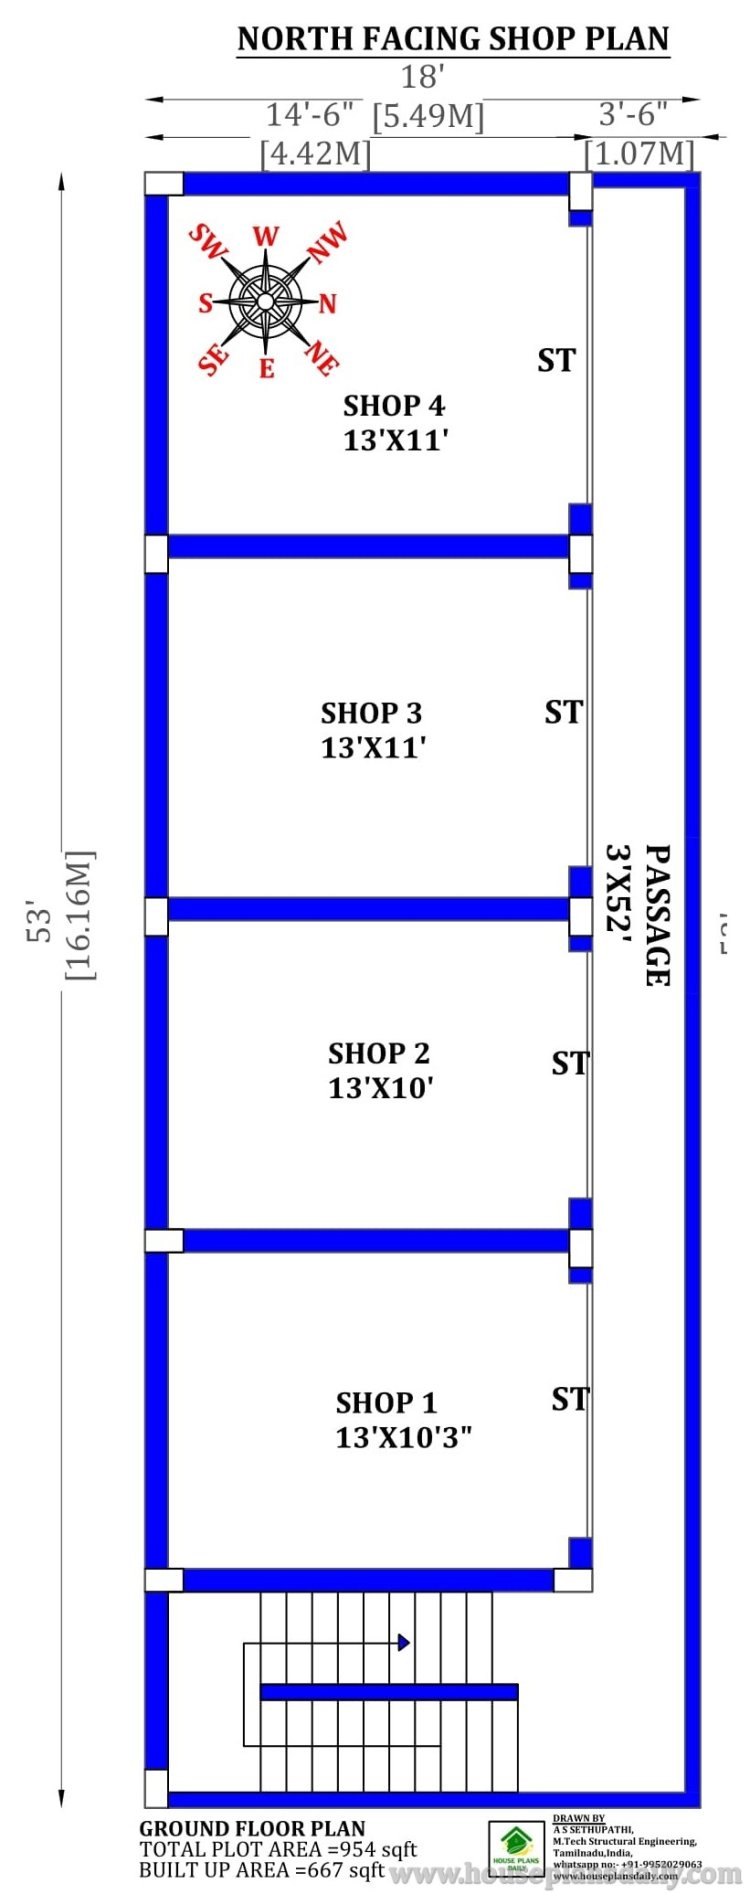
Discover the North-facing house plan with shop floor layout in this article. This 954 sqft total plot area features a built-up area of 667 sqft. The ground floor is thoughtfully designed for commercial shops, while the first floor serves as a comfortable single-bedroom residential home. The house includes a modern kitchen with a store room, spacious living room, Pooja room, common toilet, and a balcony.