Loading Experience
Browse all posts and designs related to this tag.
Showing 39 results
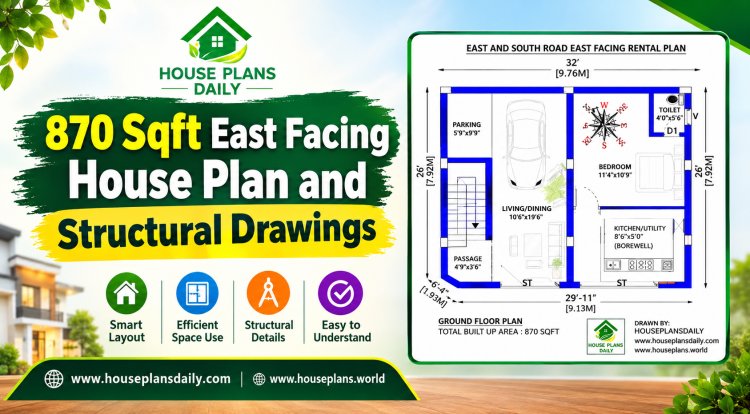
Looking for a perfect 870 sqft east facing house plan? This compact and Vastu-compliant design is ideal for small families planning a modern and comfortable 2BHK home.
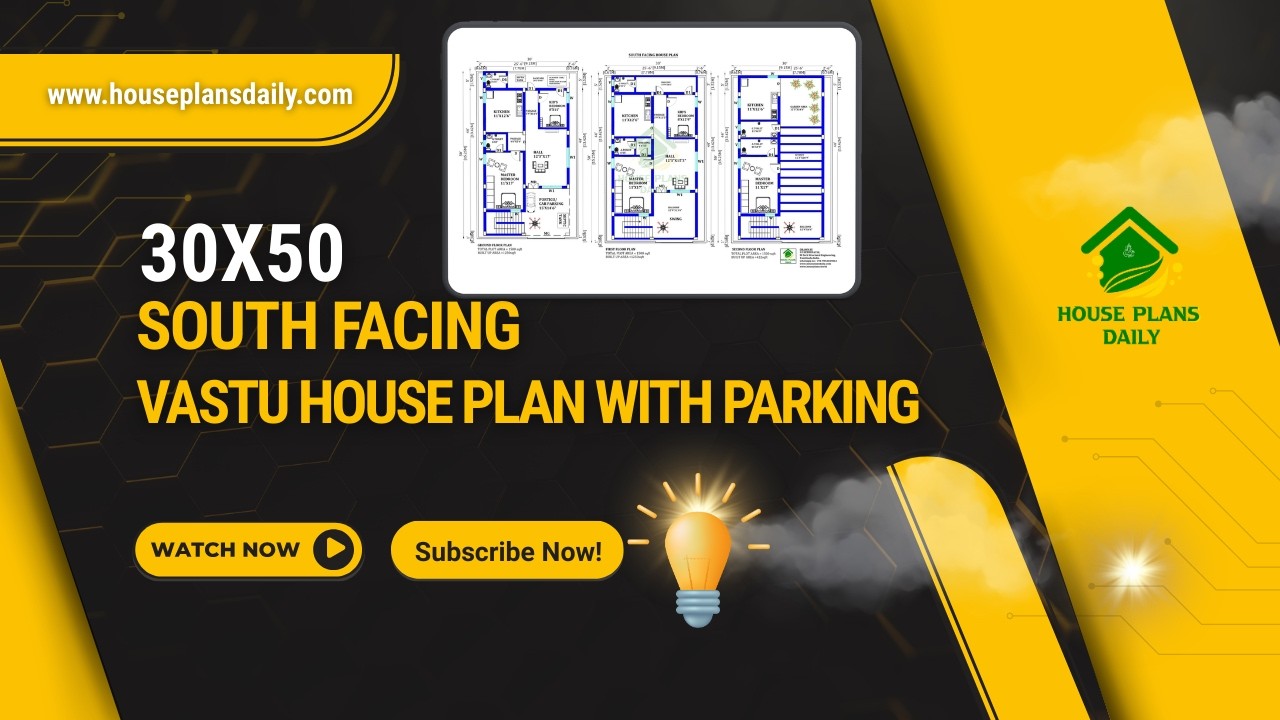
Explore this practical 30×50 South Facing Vastu House Plan, designed on a 1500 sqft plot with a smart multi-unit layout and parking facility.

Explore this Modern Minimalist 3D House Tour and discover a complete home design featuring stylish interiors, practical room layouts and contemporary architectural ideas.
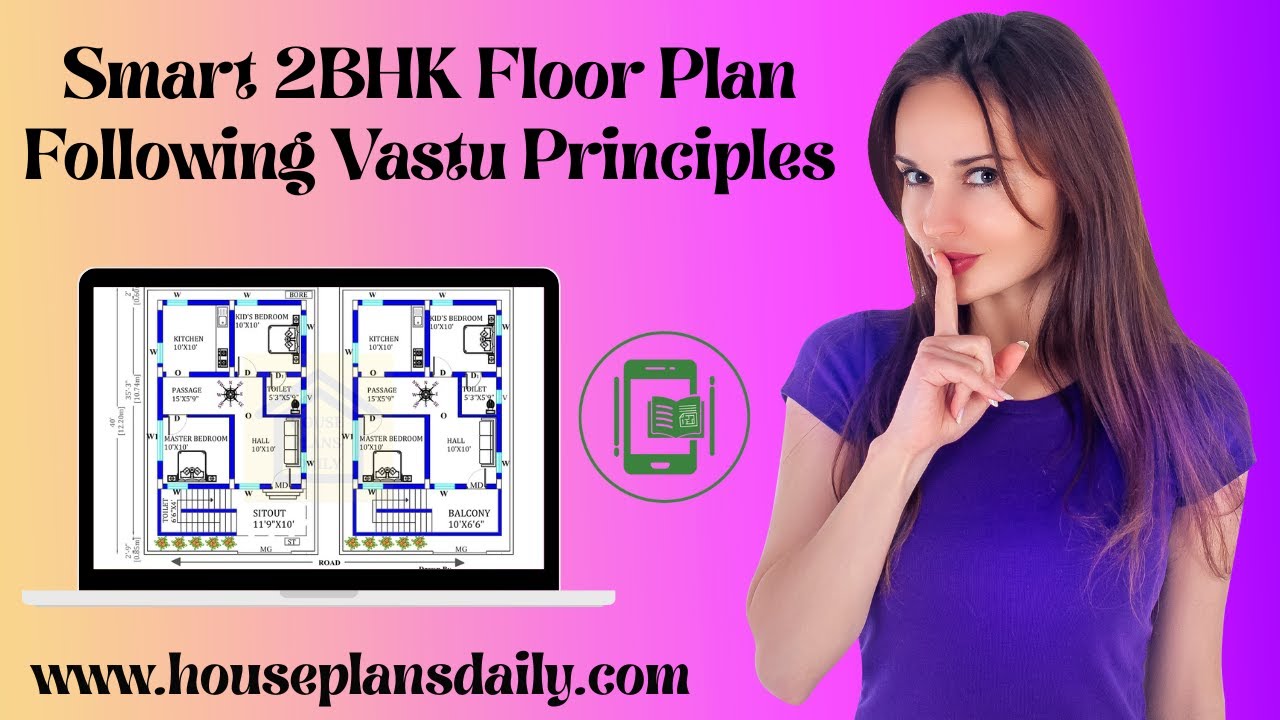
Discover a smart 2bhk floor plan following vastu principles in this article.

Discover South Facing House Plans according to Vastu Shastra Indian style in this article.
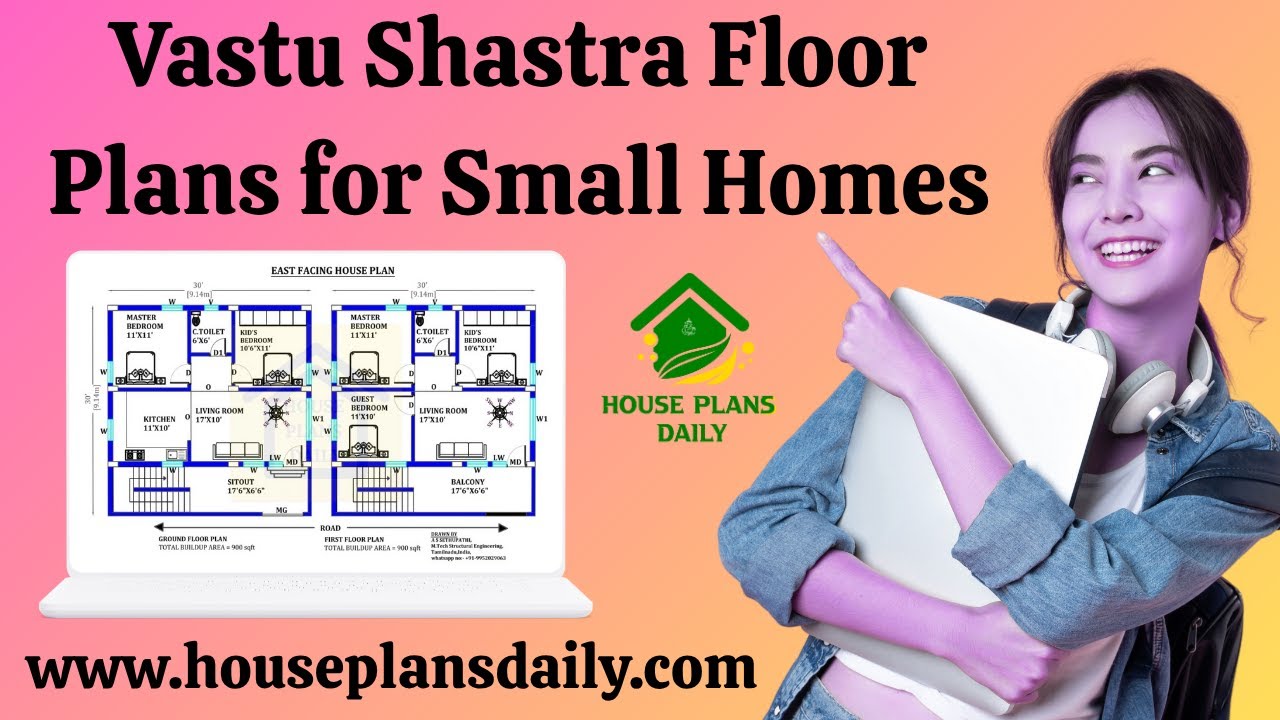
Vastu Shastra floor plans for small homes: maximize energy flow, natural light, and efficient use of space with harmonious, practical layouts.

Discover a meticulously curated assortment of Vastu-compliant home plans that seamlessly adapt to any plot size, shape, and cardinal orientation. This collection blends timeless Vastu Shastra principles.

Top 67 village style and modern house floor plans for Indian families ideas are given in this article. Each house is designed with vastu principles.
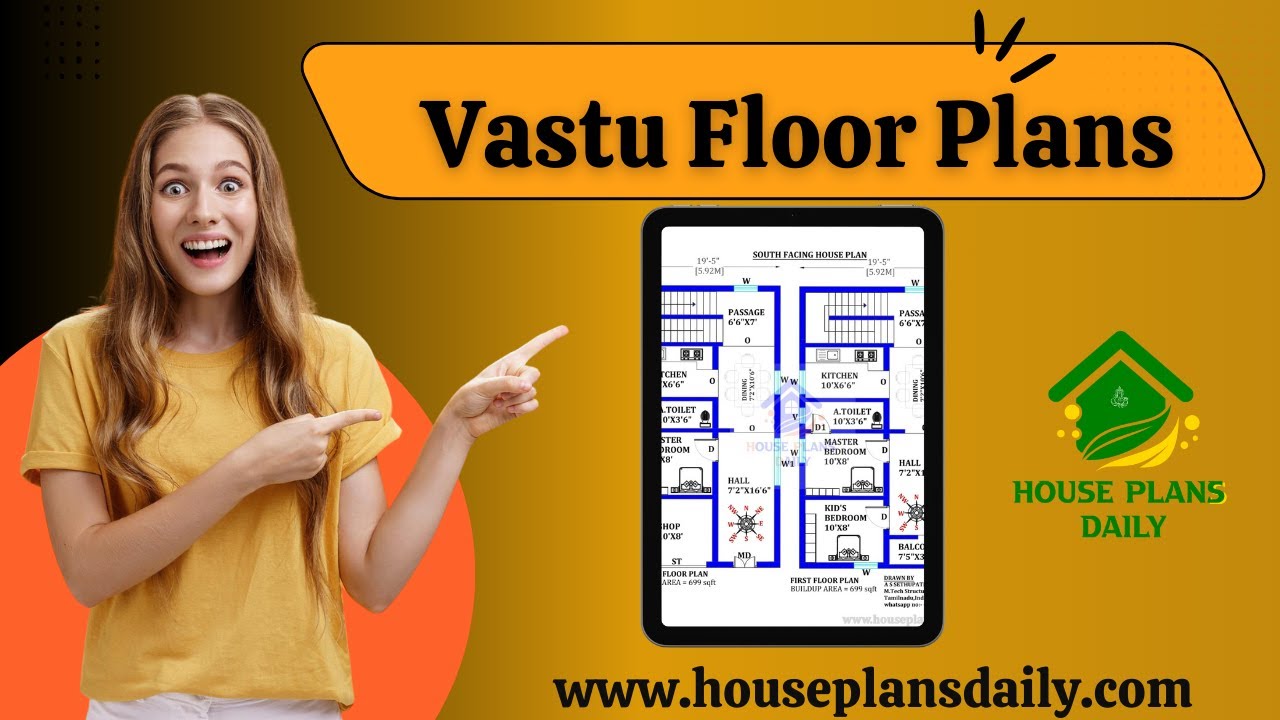
Explore a variety of house plans with detailed room dimensions aligned with Vastu Shastra principles.

Explore detailed Ghar Ka Naksh Photos and Two-Dimensional House Layout Diagrams, showcasing walls, doors, windows, rooms, and key features. All house plans are designed according to Vastu Shastra principles.

Find Out a collection of stunning floor plans and designs for your dream home with our floor planner. Find inspiration and create your perfect space.

30x30 west face home vastu plan is given in this article. The total area of the ground floor and first floors are 900 sq ft and 900 sq ft respectively. This is G+ 1 house building.
