Loading Experience
Browse all posts and designs related to this tag.
Showing 5 results
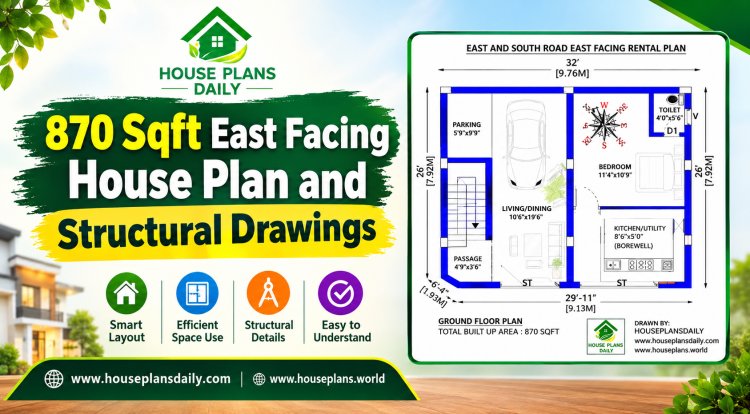
Looking for a perfect 870 sqft east facing house plan? This compact and Vastu-compliant design is ideal for small families planning a modern and comfortable 2BHK home.
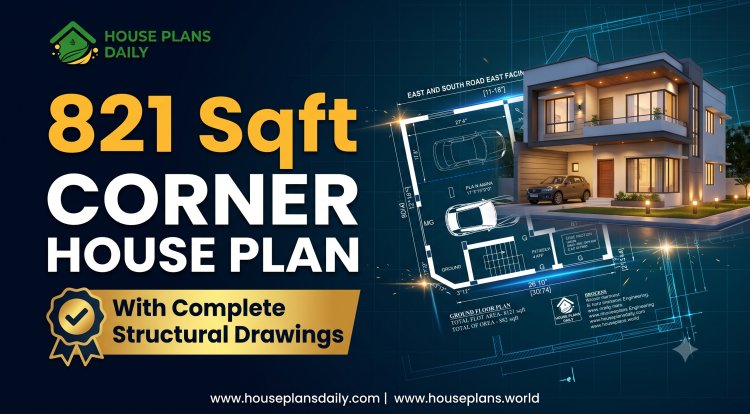
An 821 sqft corner house plan offers a distinct advantage over regular mid-plot layouts: road frontage on two sides, which means better natural light, cross ventilation, and far greater design flexibility.
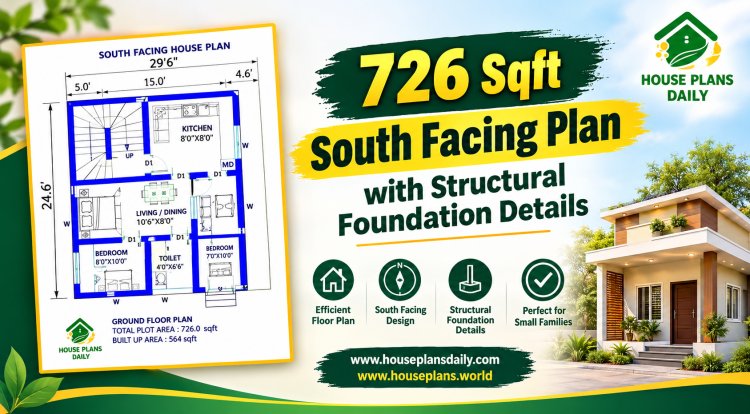
A 726 sq ft south-facing house plan offers an efficient footprint that suits narrow urban lots, compact rural parcels, and secondary dwelling or rental use.

Build your dream home with this 1000 sqft 20x50 south facing duplex house plan featuring a floor layout, foundation drawing, RCC footing schedule, column reinforcement details, and construction-ready structural plans.

Build your dream home with this west facing G+1 house plan featuring a complete set of architectural and structural drawings.
