Loading Experience
Browse all posts and designs related to this tag.
Showing 4 results
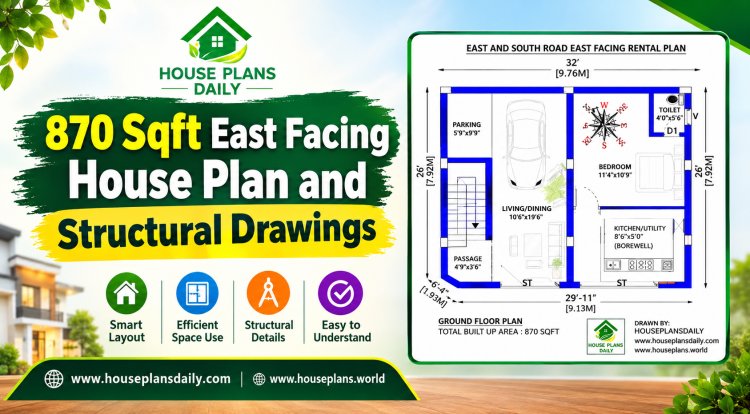
Looking for a perfect 870 sqft east facing house plan? This compact and Vastu-compliant design is ideal for small families planning a modern and comfortable 2BHK home.
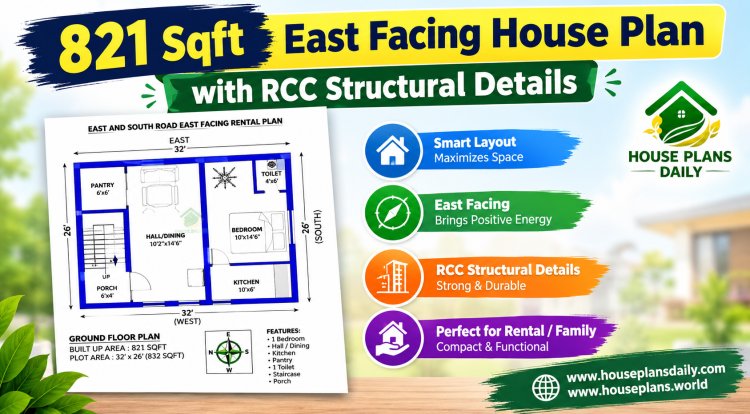
An 821 sqft east facing house plan is one of the most sought-after configurations among Indian homebuyers, thanks to its abundant morning sunlight, positive energy flow, and efficient space utilization.

A west facing duplex house plan with structural design offers an ideal blend of contemporary architecture and Vastu-compliant spatial planning for homeowners seeking two independent units on a single plot.

The 1000 sq ft house plan with structural drawings and layout is provided in this article. This file contains the complete structural drawing for a G+2 residential duplex with a commercial room.
