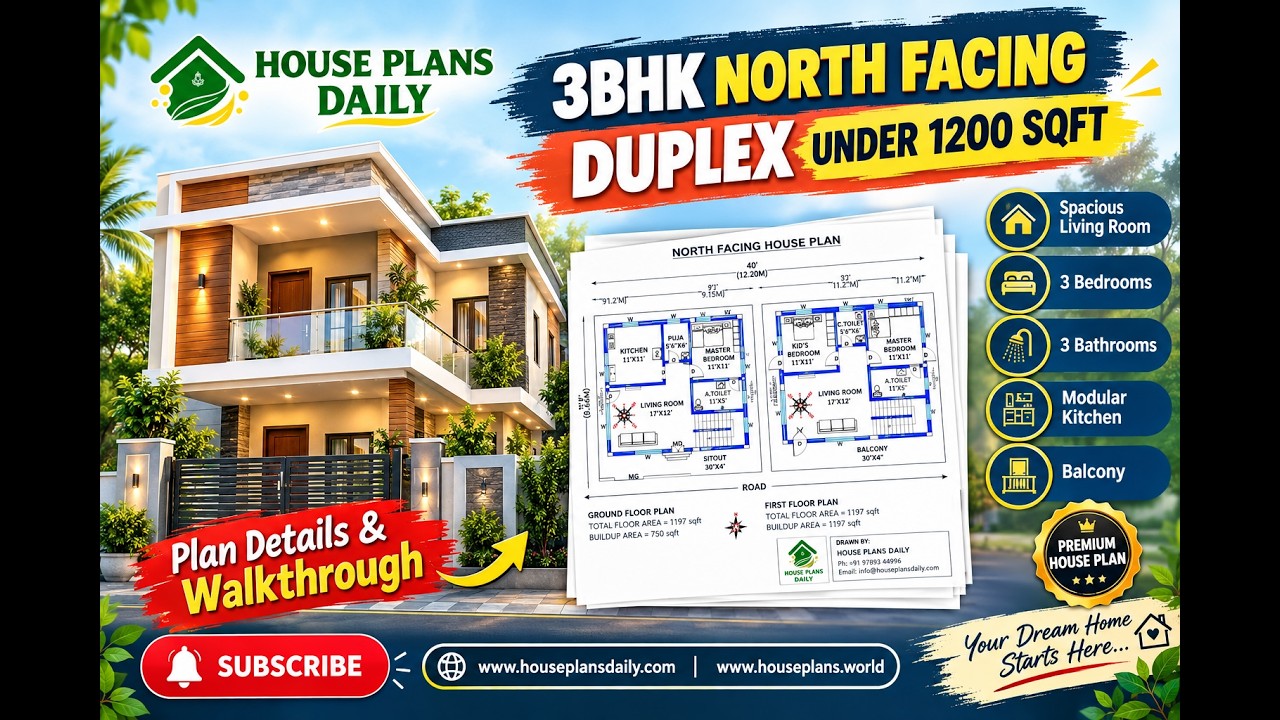
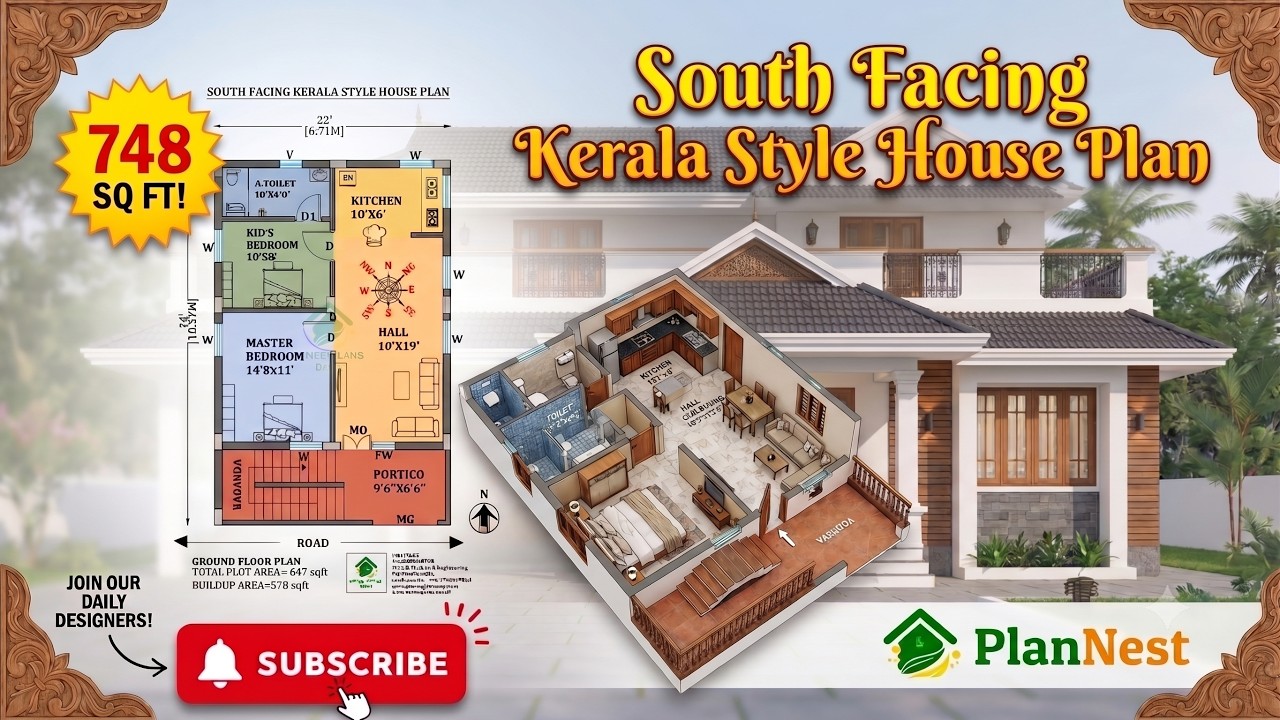
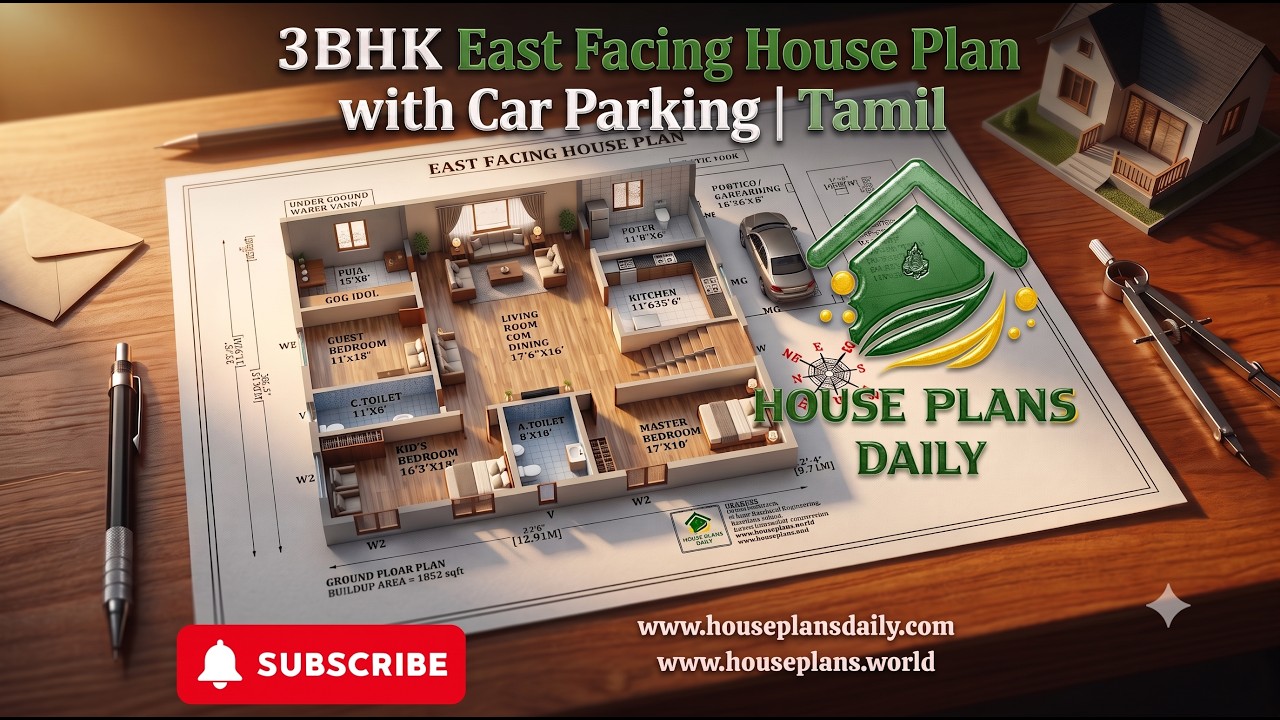
The Corner Plot Dream Home | East Facing Vastu Design
The Corner Plot Dream Home is a thoughtfully planned east facing 1 BHK house design created for homeowners who want a compact yet comfortable single-story home. Designed for a plot of up to 1500 sqft, this layout makes efficient use of available space while incorporating Vastu-friendly planning principles.
#EastFacingHousePlan #1BHKHousePlan #CornerPlotHousePlan #1BedroomHouseDesign #SingleStoryHousePlan #1500SqftHousePlan #VastuHomePlan #Eas tFacing1BHK #SmallHousePlan #CompactHomeDesign #1BHKAattachedToilet #Modern1BHKHome #CornerPlotHome #GroundFloorHousePlan #IndianHousePlan #VastuHouseDesign #SmallHomePlan #EastFacingHome #OneBedroomHouse #ModernVastuHome
Keywords: east facing 1bhk house plan, 1 bedroom house design, single story 1bhk house plan, 1 bedroom house plan, one bedroom house, 1 bhk east home, east facing home plan, house plan under 1500 sqft, east facing house plan under 1500 sqft, 1500 sqft east home, corner plot house plan, vastu corner plot home, 1bhk house plan with attached toilet, compact east facing home, small vastu house plan