Top 36 Small House Designs and Floor Plans Perfect for Indian Homes
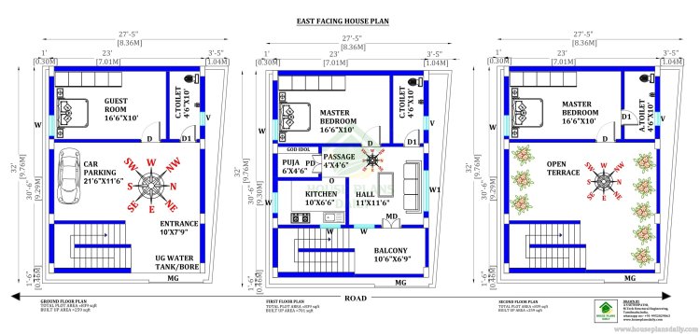
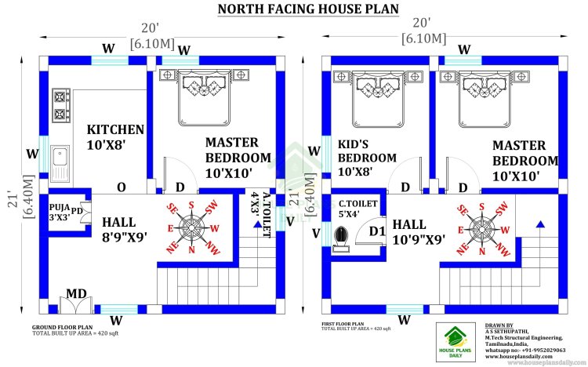
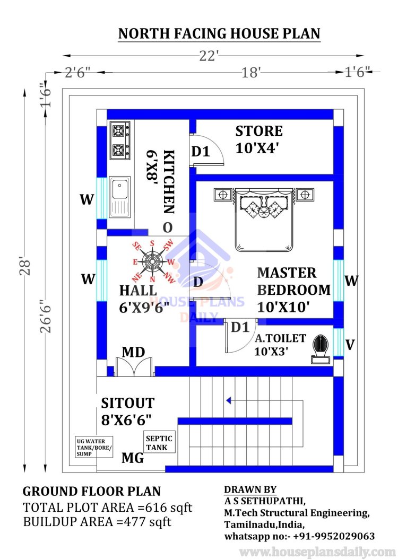
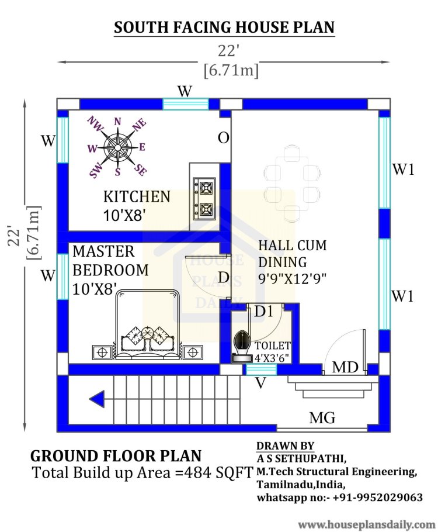
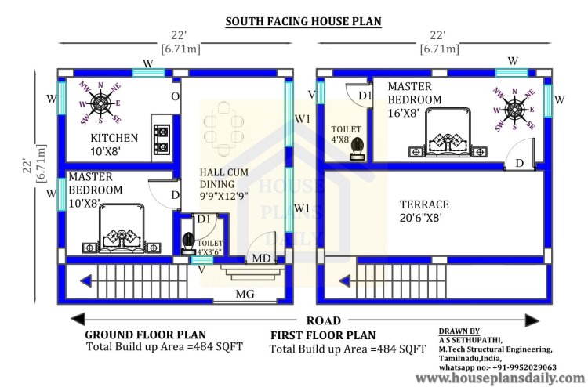
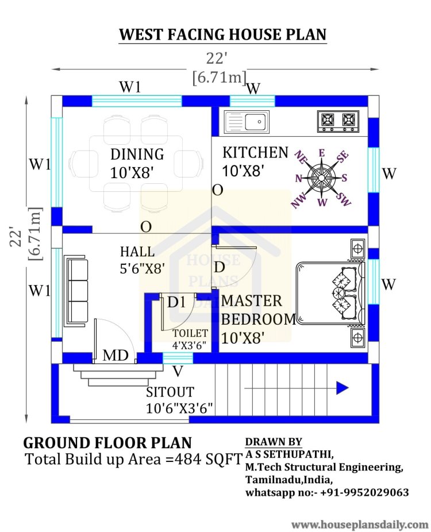
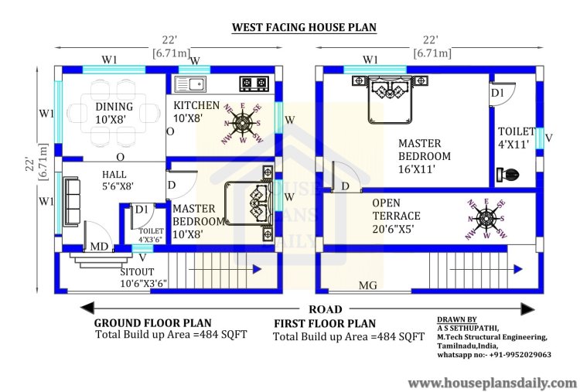
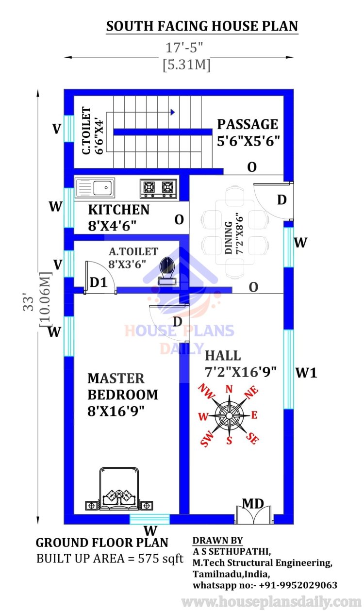
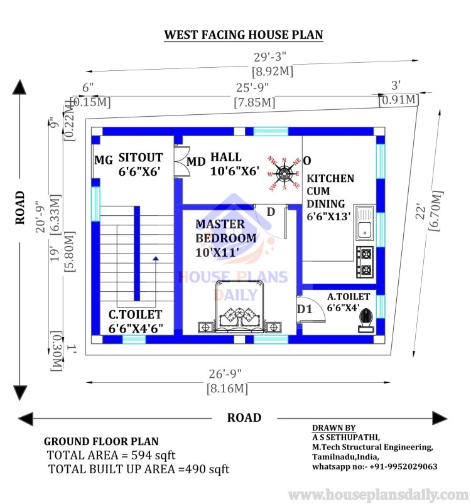
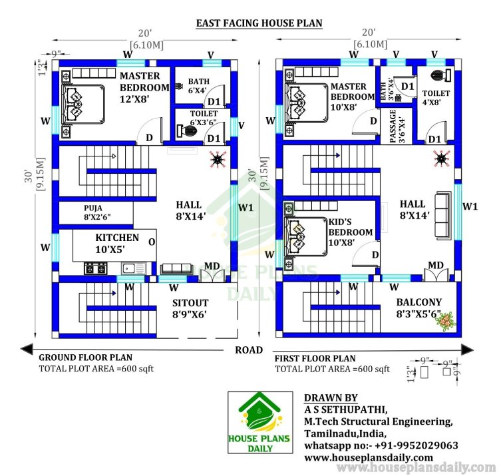
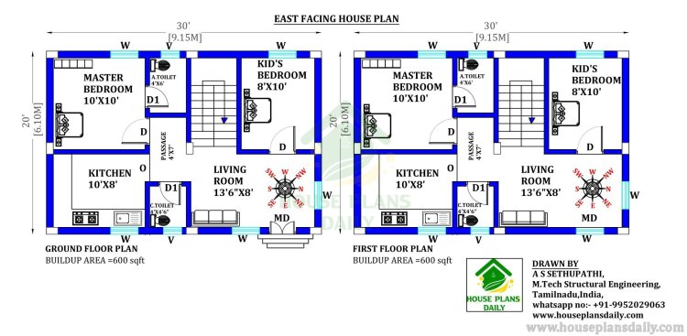
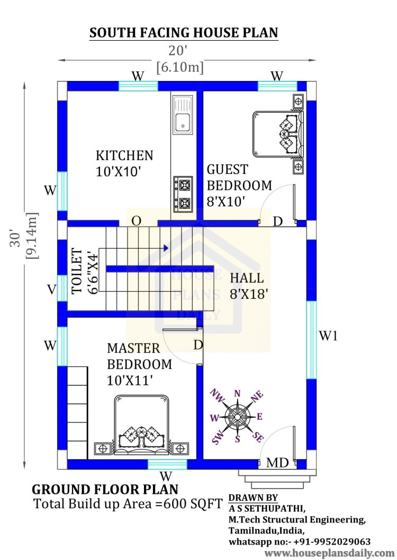
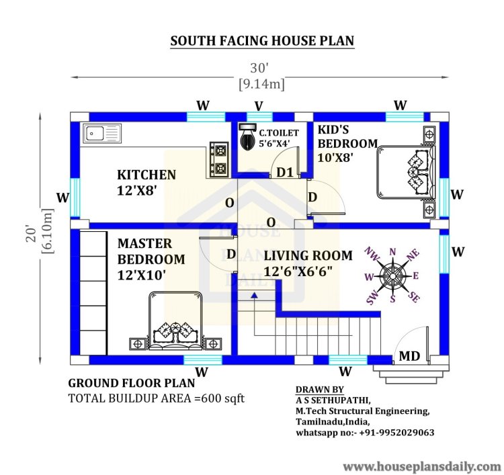
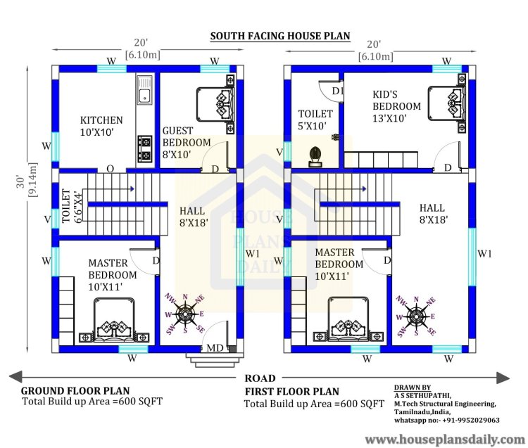
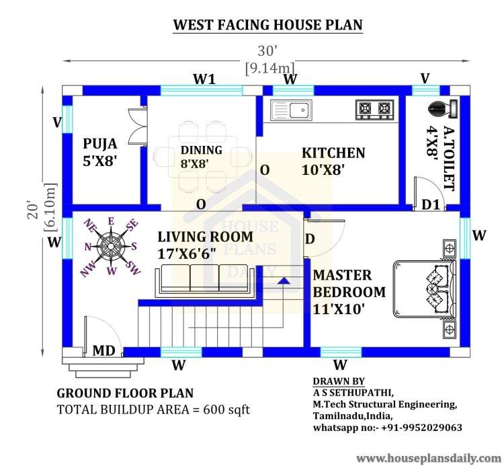
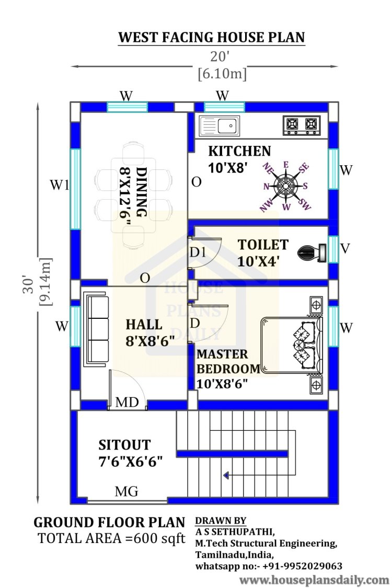
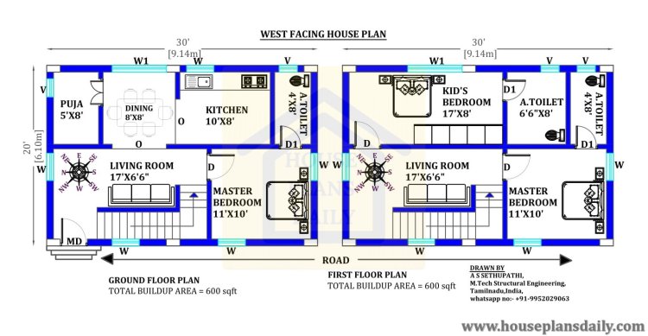
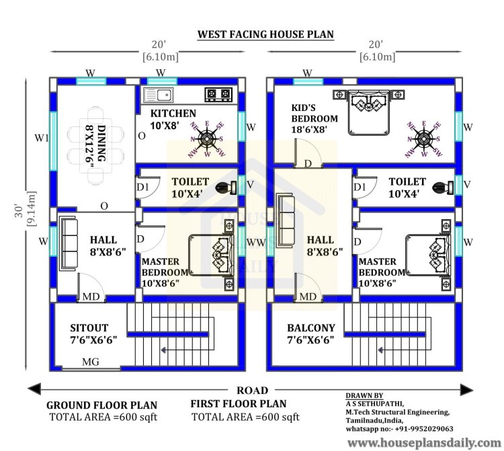
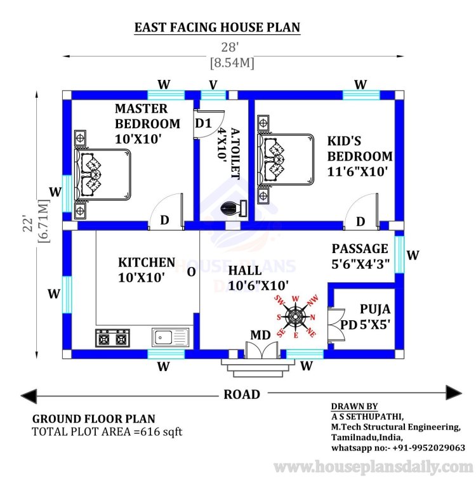
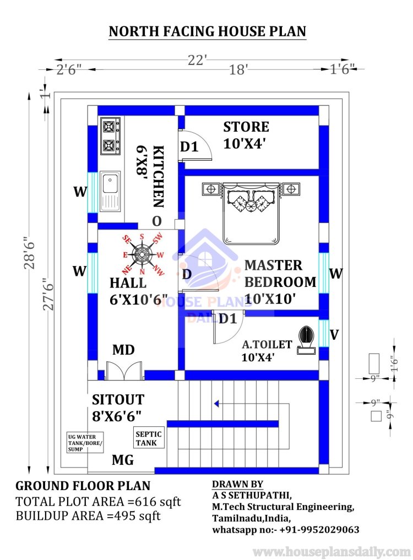
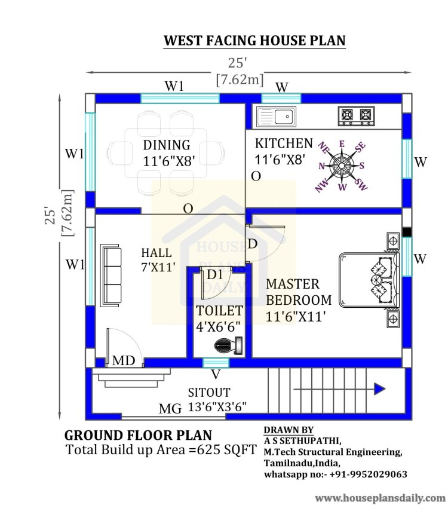
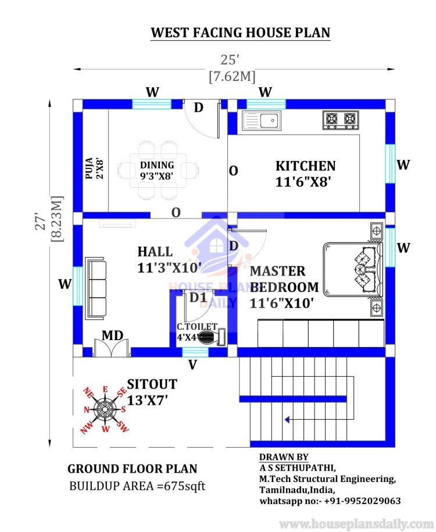
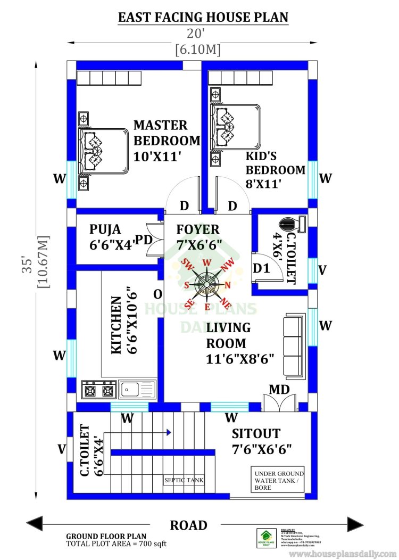
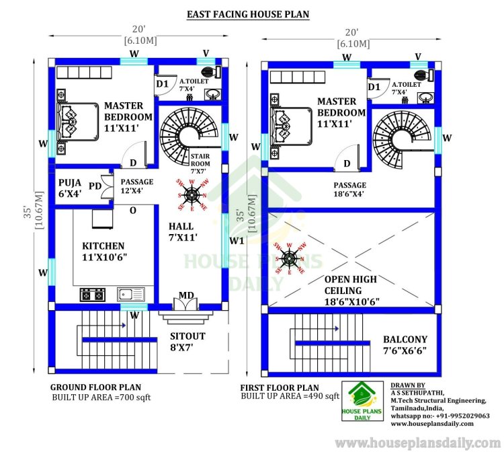
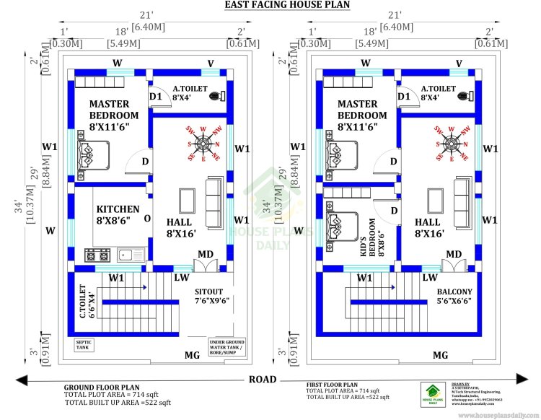
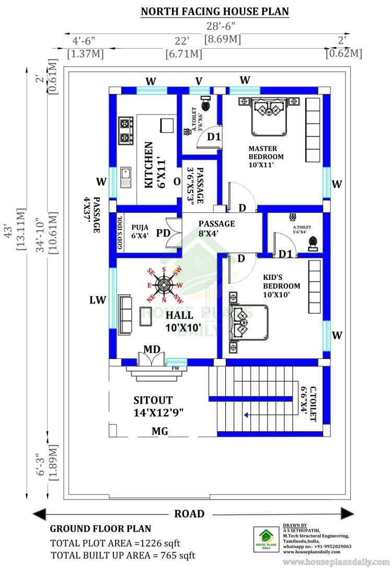
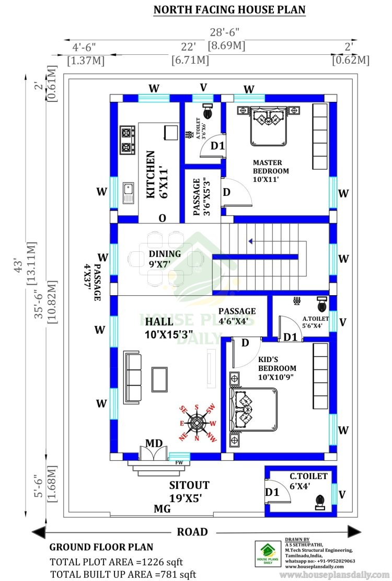
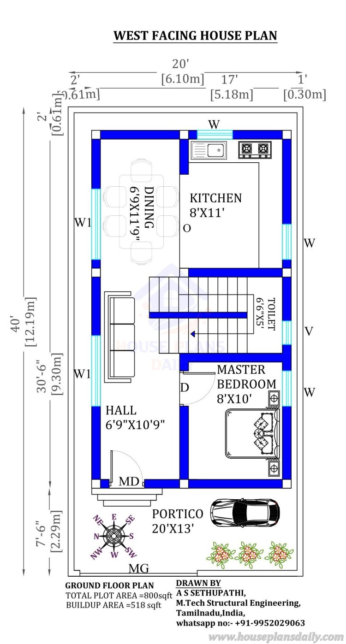
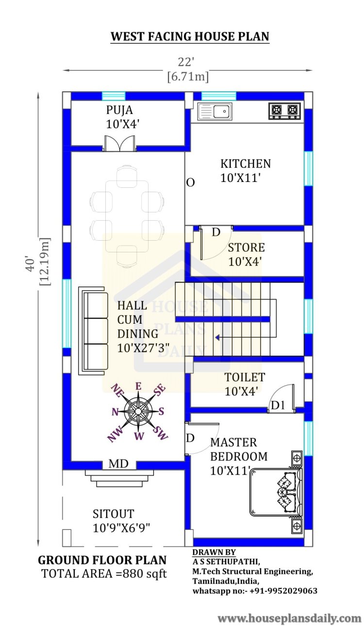
Top 36 small house designs and floor plans perfect for Indian homes are given in this article. Each house is crafted in harmony with the age-old wisdom of vastu shastra, where every space is thoughtfully oriented to invite positive energy, balance, and well-being. From the main entry to the corners of the rooms, meticulous proportions, directional alignments, and uncluttered layouts guide energy flow, fostering clarity, health, and prosperity for those who live here.
tinyhouse259sqft, #smallplotfloorplan, #modern300sqfthome, #compact350sqfthome, #400sqfthouseideas, #450sqftfloorplan, #affordable500sqfthouse, #modern550sqfthome, #600sqftfloorlayout, #spacious650sqftplan, #700sqfthomedesign, #750sqftfloorlayout, #800sqfthouseplanideas, #850sqftfloorplan, #880sqftmodernhome, #lowcostsmallhouse, #besttinyhouseplans, #budgethomedesign, #affordableurbanhome, #creativefloorplansindia, #indiansimplehouseplan
Get inspired with creative house plans and practical layouts available at www.houseplansdaily.com and www.houseplans.world. Our website offers a vast collection of designs for different needs. For tailored solutions, call +91-9952029063 or get in touch via WhatsApp at https://wa.me/919952029063.