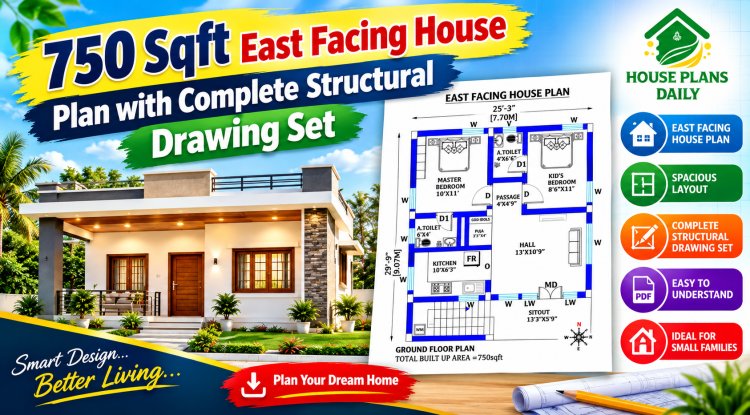
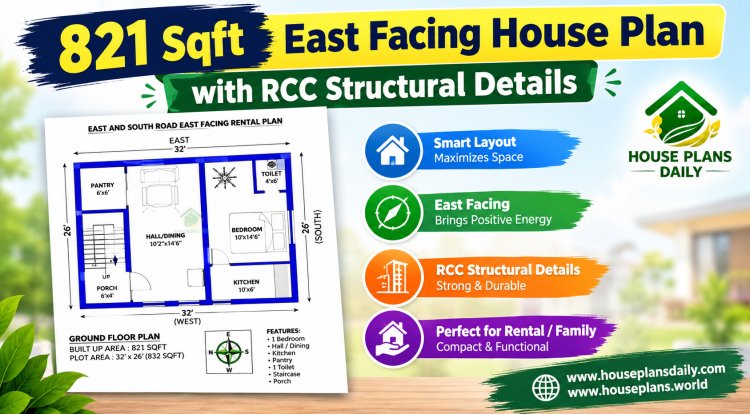
Vastu House Designs Plans for all Plot Sizes and Orientations
Discover expertly crafted Vastu house designs and floor plans tailored for every plot size and orientation. Whether you’re working with a compact urban lot or a spacious countryside parcel, our vastu-compliant layouts maximize natural light, airflow, and harmonious energy flow. From entrance placement and room zoning to kitchen, bedroom, and living area alignments, each plan is thoughtfully designed to enhance prosperity, health, and balance.
Explore adaptable layouts, scalable options, and detailed measurements that make real-world construction seamless while keeping true to Vastu principles.Our Vastu house design plans cover all plot orientations, including north, south, east, west, and irregular shapes, ensuring optimal energy alignment regardless of site constraints. Each design comes with clear annotations, vastu tips, and material guidance to support smooth permitting and execution.