1075 Sqft NorthEast Corner House Design with Car Parking
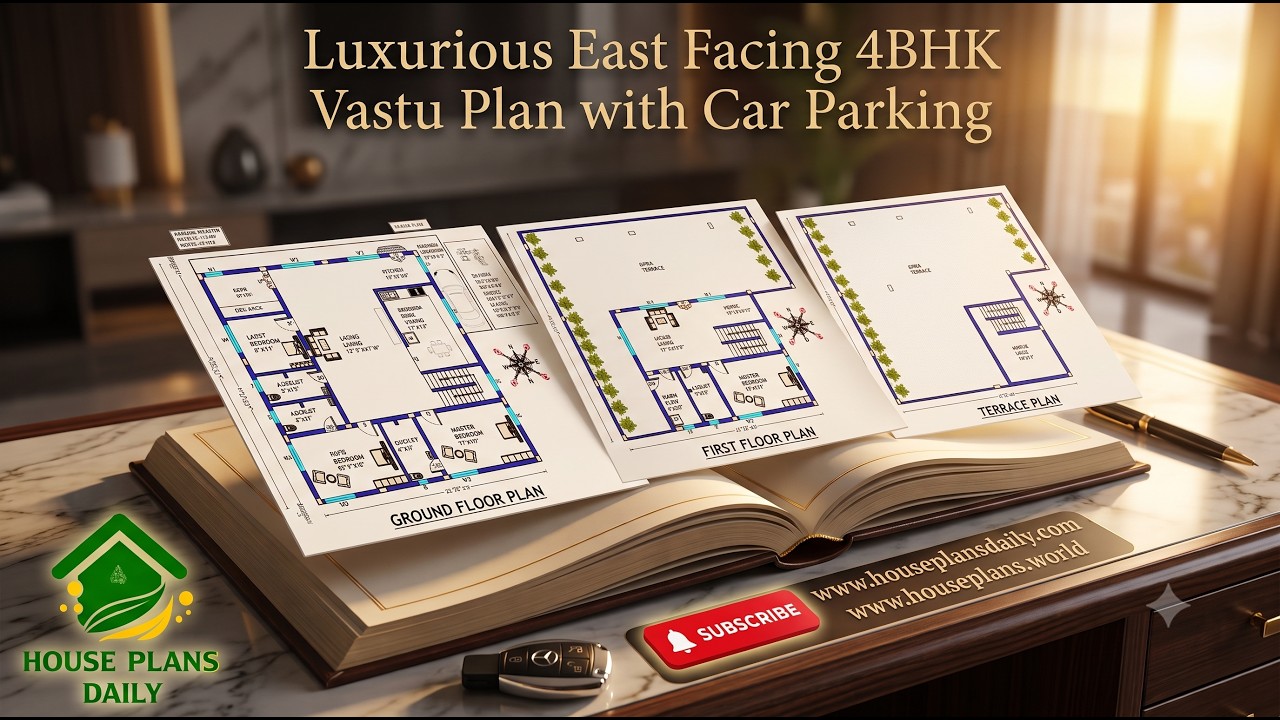
1075 sqft northeast corner house design with car parking is provided in this video article. This is the 4 bedroom house plan. On the ground floor, two bedrooms, kitchen, living room, car parking, and passage is available. On the first floor, two bedrooms are available with an attached toilet.
#NorthEastHousePlan, #CornerHouseDesign, #1075SqftHouse, #HouseWithParking, #VastuHousePlan, #EastFacingHouse, #2StoryHousePlan, #SmallHouseDesign, #IndianHousePlans, #ModernHomeDesign, #DreamHomeIndia, #HouseDesignIdeas, #ArchitectureIndia, #HomeDesignIndia, #ModernIndianHomes, #PlanYourHome, #FutureHomeDesign, #HouseGoalsIndia, #AffordableHomeDesign, #BeautifulHomesIndia
Keywords: 1075 sqft north east corner house plan with car parking india with dimensions, north east corner house plan 1075 sqft vastu design india modern layout, 1100 sqft north east facing house plan with car parking india, small plot north east corner house design 1075 sqft india modern style, 2 story north east corner house plan with parking india vastu compliant, north east facing house plan with car parking and staircase india layout, compact north east corner house plan india 1075 sqft modern design