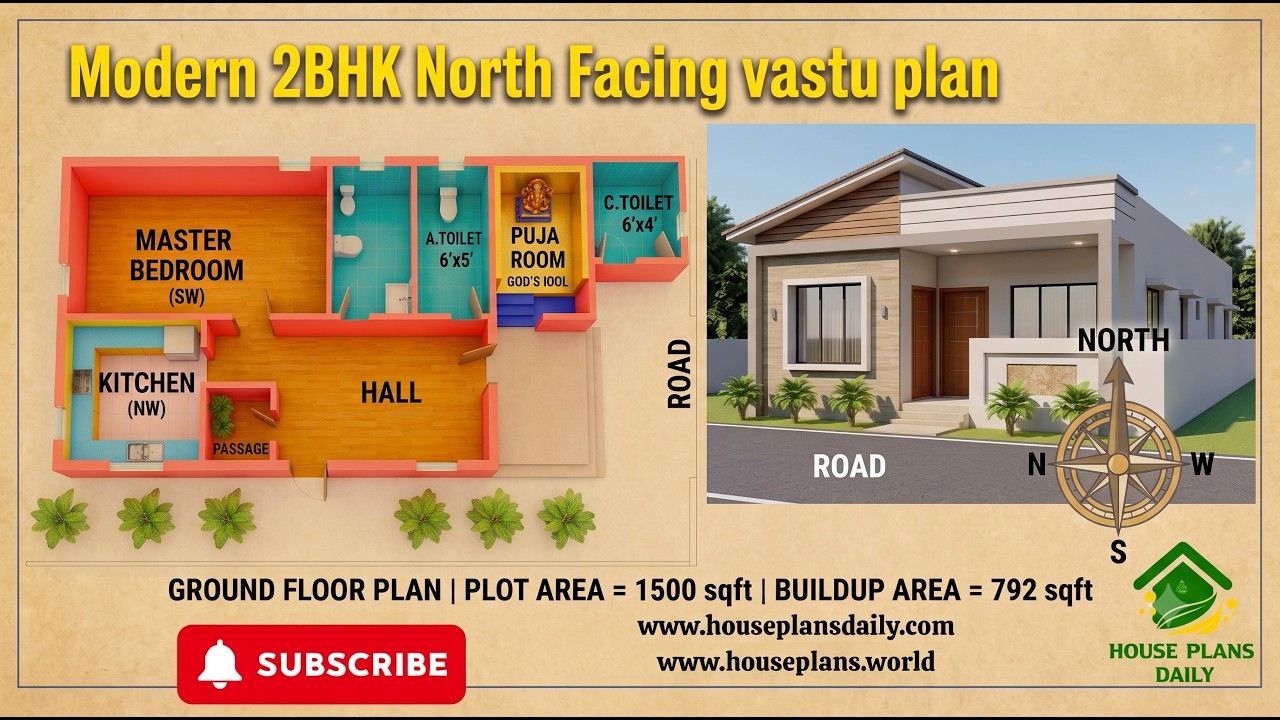
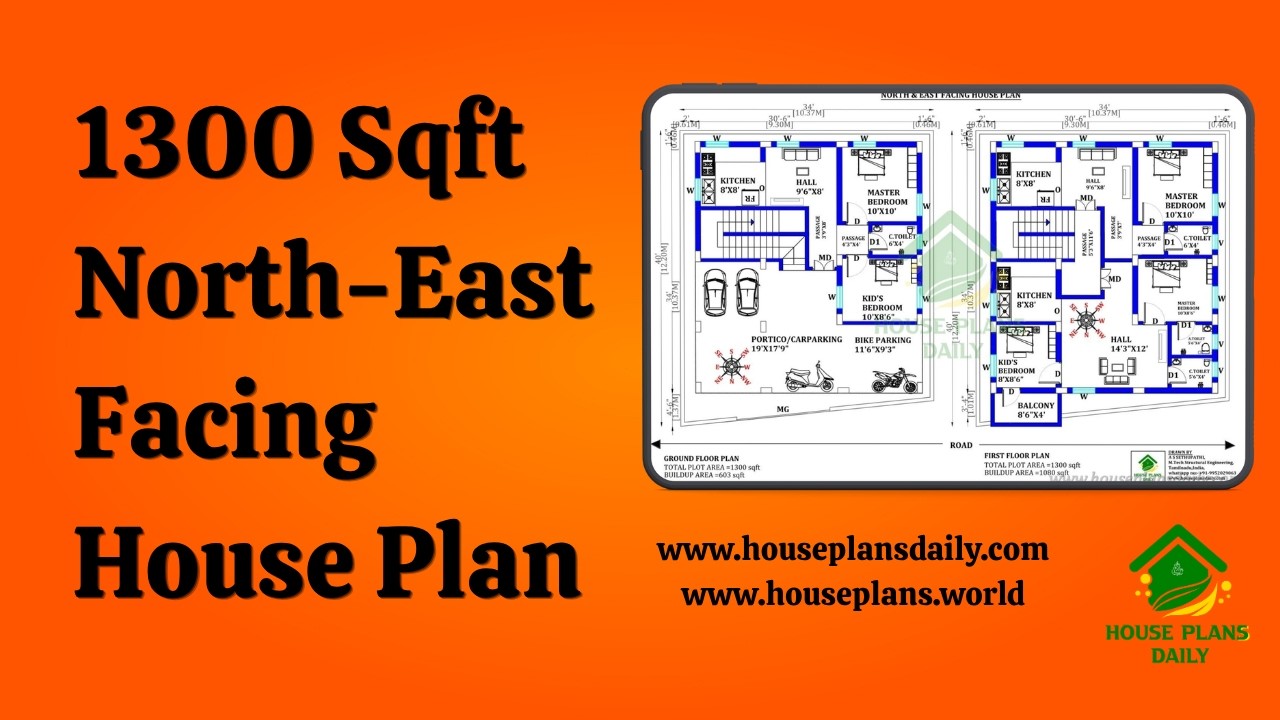
33x74 South and East Facing House Plan 2450 Sqft in Tamil
33x74 south and east facing house plan 2450 sqft in Tamil is given in this article. The total plot area is 2450 sqft. On the ground floor, 3bhk south facing house is available. On the first floor, 2 units of 1bhk east facing house plan is available. Each house is designed as per vastu shastra principle.
#33x74HousePlan, #2450SqftHouseDesign, #SouthFacingHousePlan, #EastFacing1BHK, #3BHKHousePlan, #DoubleFloorHouse, #TamilHousePlan, #VastuHomeDesign, #RentalHouseLayout, #ModernHousePlans, #IndianHouseDesign, #FamilyHomeIdeas, #ResidentialArchitecture, #DreamHouseLayout, #ContemporaryHomeStyle, #HousePlanInTamil, #TrendingHousePlans, #SmartFloorPlanning, #MultiUnitHouseDesign, #ModernLivingSpaces
Keywords: 33x74 south and east facing house plan 2450 sqft in tamil, 2450 sqft south facing house design as per vastu, double story house plan with 3bhk and 1bhk layout, south facing 3 bedroom house plan with rental unit, east facing 1bhk first floor house design india, 3 unit house design with modern elevation and parking, 2450 square feet duplex house plan with vastu, ground floor 3bhk home with separate rental house, south road east facing residential floor plan with balcony, modern double floor house