Brilliant east facing 2bhk plan
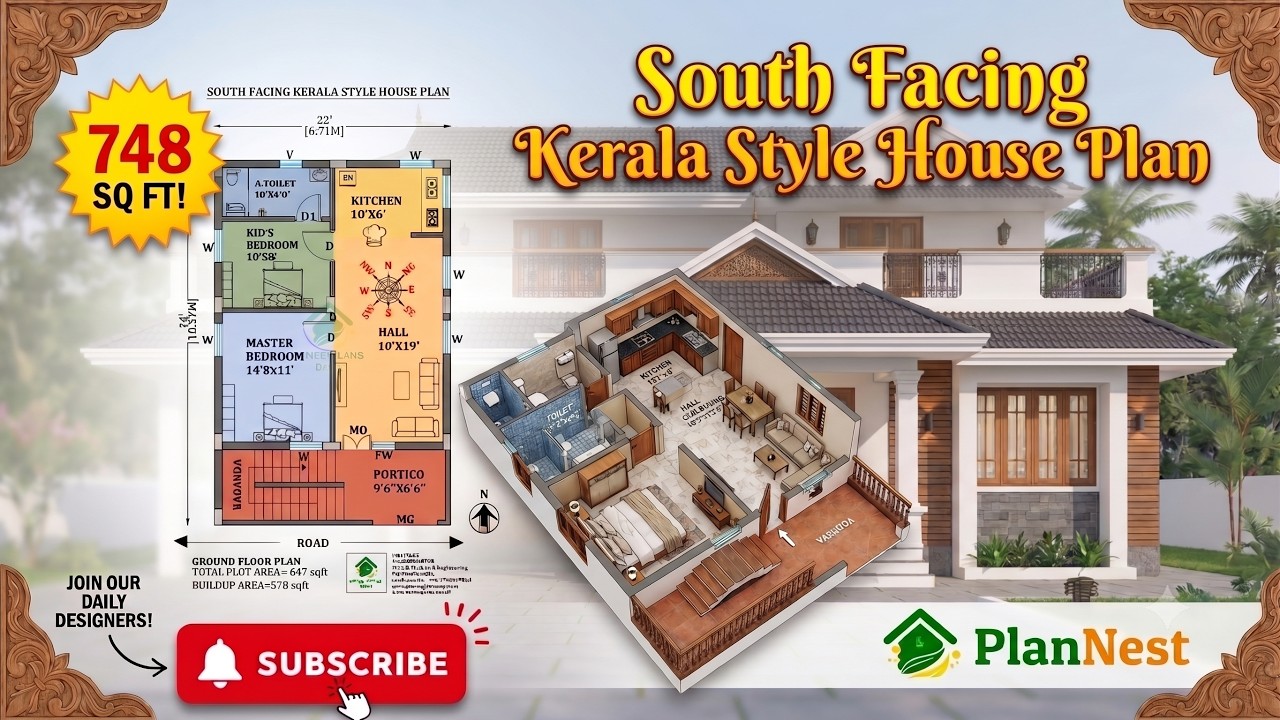
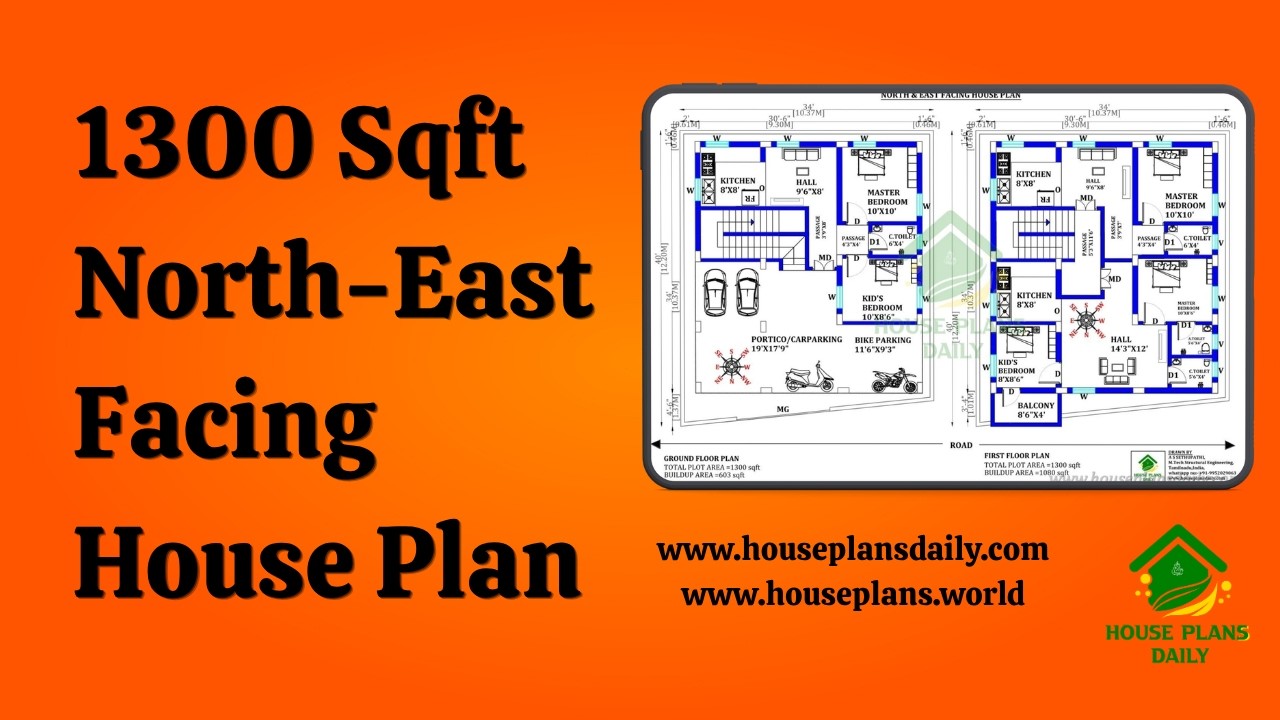
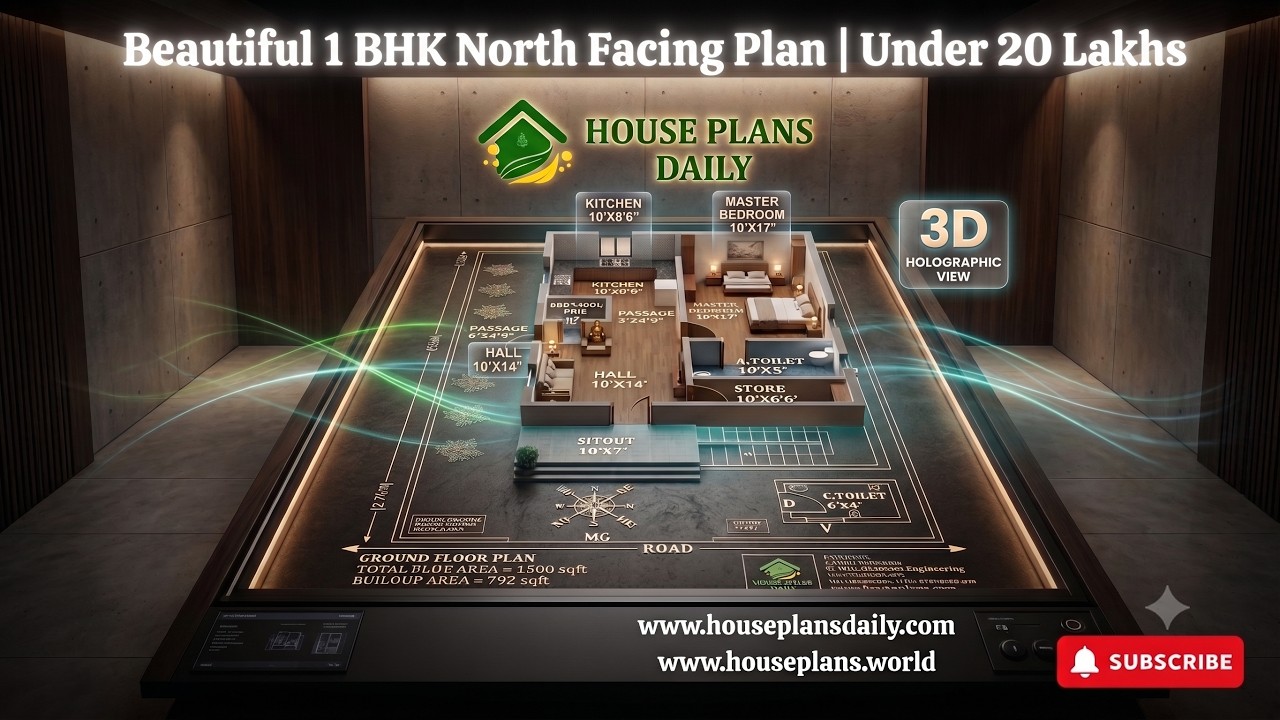
Explore this Brilliant East Facing 2BHK House Plan designed on a 2160 sqft plot with a practical and family-friendly layout. This single-story east facing home includes a spacious living room, modern kitchen, dedicated dining area, comfortable sit-out/portico, master bedroom with an attached toilet, kid's bedroom, common passage, and efficient space planning. The layout is ideal for families seeking a stylish, functional, and Vastu-inspired east facing home design with excellent ventilation and everyday comfort.
Keywords: brilliant east facing 2bhk plan, 2160 sqft east facing house plan, east facing 2bhk house plan, east facing ground floor plan, east facing single story house plan, 2 bedroom east facing home design, vastu east facing house layout, east facing modern house plan, east facing home with dining room, east facing house with sitout, east facing house with master bedroom, east facing house with attached toilet, spacious 2bhk floor plan, indian east facing home design, residential east facing floor plan