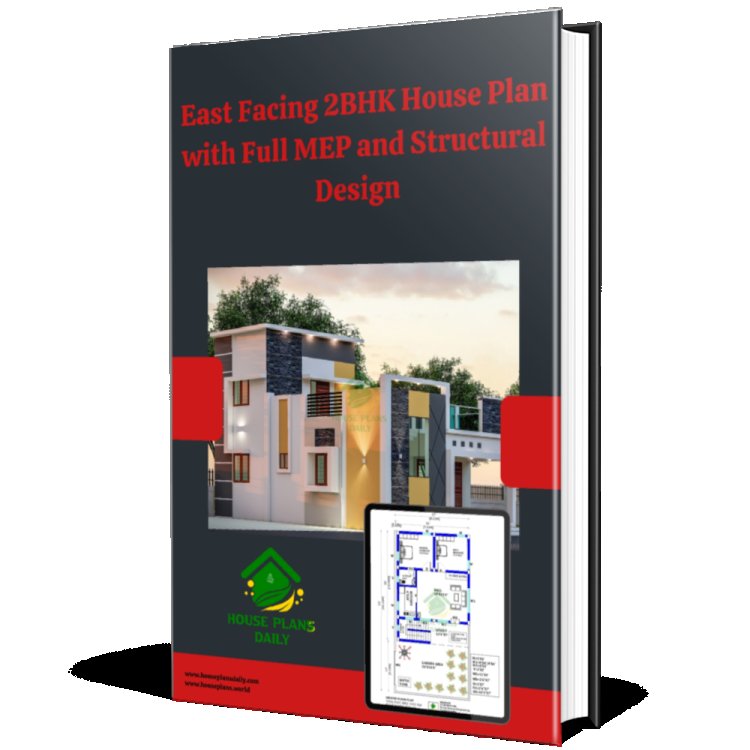
East Facing 2BHK House Plan with Full MEP and Structural Design
Discover an efficient East-facing 2BHK house plan that maximizes natural light and ventilation while delivering a complete MEP (Mechanical, Electrical, and Plumbing) and structural design. This thoughtfully crafted layout optimizes orientation for energy savings, with strategically placed living spaces, well-proportioned bedrooms, and a functional kitchen and dining area.