Loading Experience
Browse all posts and designs related to this tag.
Showing 362 results

Discover the beauty of Indian architecture with our collection of 2 bedroom house plans designed in the traditional Indian style. Explore the unique factors and aesthetic expressions that make these homes truly special.

30x40 east facing home plan with Vastu detail is given in this article. The total area of the east facing house plan is 1200 SQFT. This is a 2bhk house plan. The length and breadth of this house are 30' and 40' respectively.

Explore the top 20 house plans and designs in this video showcasing the best home design ideas for your dream house.

22x40 west facing vastu house design is shownin this article. The total area of the ground floor and first floors are 880 sq ft and 880 sq ft respectively. This is G+ 1 west facing house plan. The length and breadth of the west facing house plan are 20’ and 40’ respectively. This is a 3bhk west face house plan. The staircase is provided outside the home.
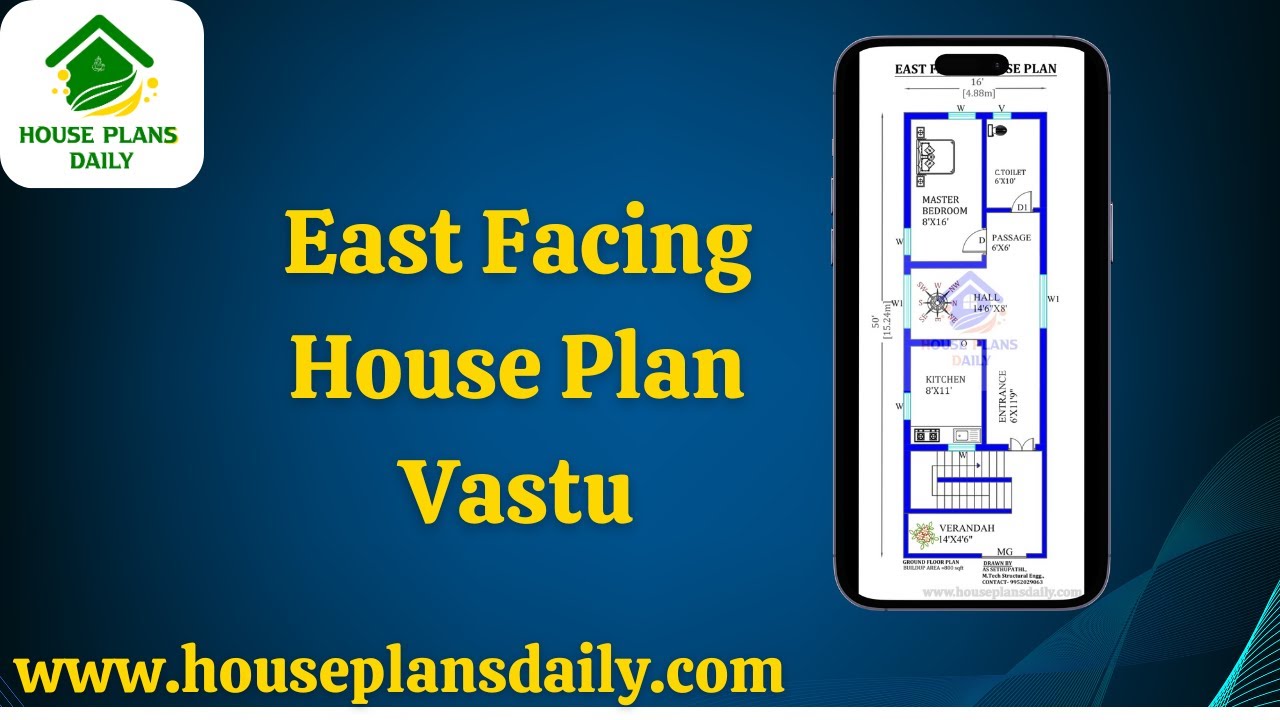
Discover the perfect house design plan with East Facing House Plan Vastu principles. This comprehensive guide will help you create a harmonious and auspicious living space.

South Face Home – Simple elevation drawings and south face home plans are given in this article. This is a three story house plan with elevation. Two houses are available on this plan.

Discover the top 20 best simple house plans in this video. Whether you're looking for a cozy cottage or a modern minimalist design, we've got the perfect plan for you.

House Design with Shop In Front is elaborated in this article. This is a south-facing house design with a shop on the ground floor built on 575 Sqft.

Modern House Plans and Elevation are given in this article. The plan and elevation of a 1230 Sqft house are elaborated below. Visit www.houseplansdaily.com.

25x50 House Plan – 2BHK home plan is given in this article. In this article, the normal elevation drawings are given. This is a north facing house plan with the built-up area of 1250 sqft.

Modern interior design is given in this article. Here, the master bedroom interior design plan, living room interior design, kitchen interior design, dining room interior, and home theatre interior designs are given.

Home Electrical Drawings | 1300 Sqft House Plans | House Plumbing Plan is shown in this article. This is a north facing house plan as per Vastu. The total built up area of the 2bhk house plan ground floor is 1300 sqft.
