Loading Experience
Browse all posts and designs related to this tag.
Showing 153 results

This east facing house plan features a ground-floor commercial shop, with car parking and a rental unit.

Duplex house design is presented in this article. In this west-facing house plan, there are 3 bedrooms.

Discover a curated collection of ghar ka designs showcased in this video article, featuring duplex plans, east-facing and north-facing house designs, vastu-compliant floor plans and etc.,

House plan with office room article is given. This is a north direction duplex house plan.

This north-facing, vastu-compliant 3BHK home duplex layout has a built-up area of 937 sq ft.

Unlock beautifully designed house plans with vastu-compliant layouts: Watch our video article for detailed house plan visuals and modern layouts.
Discover the House Plans Daily Mobile App – Your Ultimate Solution for Floor Plans and Home Design Inspiration.

Dreaming of your perfect home? Our FREE House Plans PDF Book has got you covered! Download now and let those creative juices flow!

Top 15 north face floor plan is given in these articles. Here, single story floor plan, and double story building plan is available. Each floor plan is designed as per vastu shastra principle.
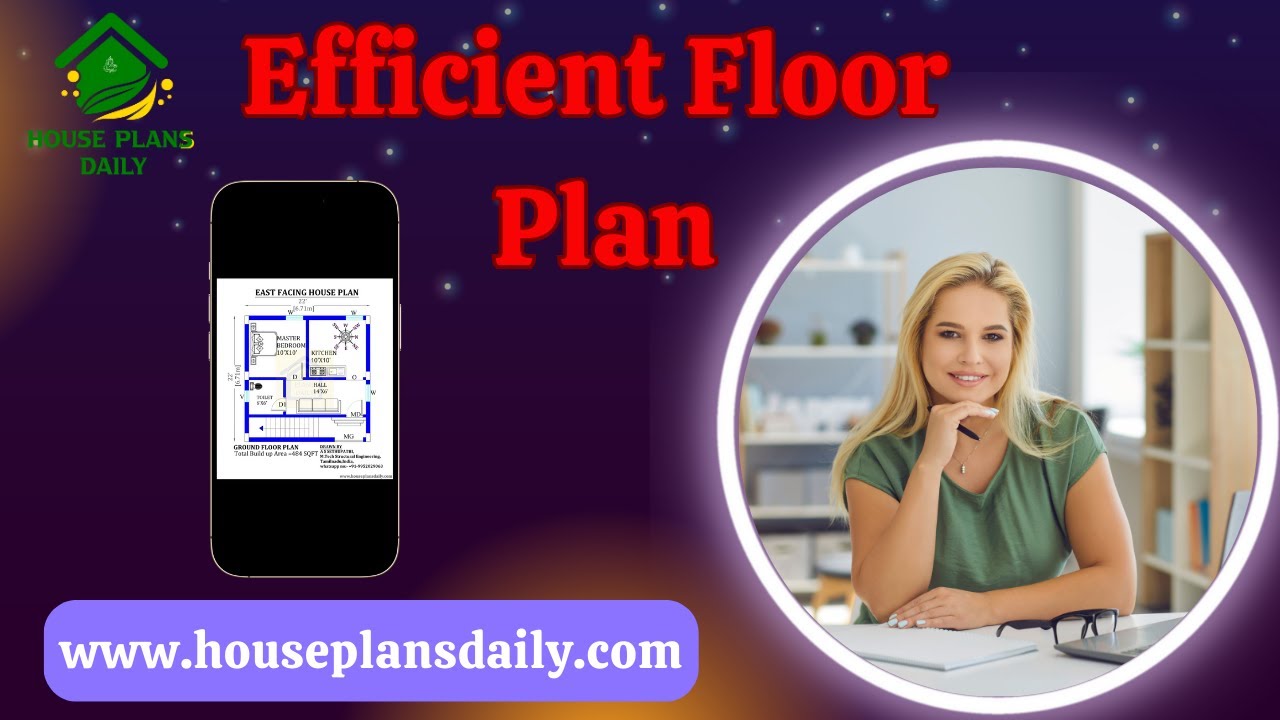
Efficient floor plan ideas are given in this video article. Each house floor plan is designed to meet customer requirements.

Explore the perfect 3BHK house plan with a 20 by 30 layout. Download the free CAD file and get inspired by our design and layout ideas.

Discover the beauty and elegance of South Indian house designs in this captivating video. Get inspired by the architectural marvels and intricate details that define this rich cultural heritage. Watch now to witness the magic of South Indian architecture.
