Loading Experience
Browse all posts and designs related to this tag.
Showing 197 results

A 16x52 north facing multi floor house plan with elevation is an excellent choice for homeowners looking to maximize vertical space on a compact plot without compromising on style or functionality.

Explore this beautifully planned 1075 sqft east facing 3BHK house plan designed for a north and east corner plot.

Discover a thoughtfully designed 3BHK house plan that leverages a south road north facing plot for optimal natural light, cross ventilation, and energy efficiency.

A south-facing 3BHK house plan offers a perfect blend of Vastu compliance, natural lighting, and energy efficiency. South-facing homes are known for abundant sunlight throughout the day.
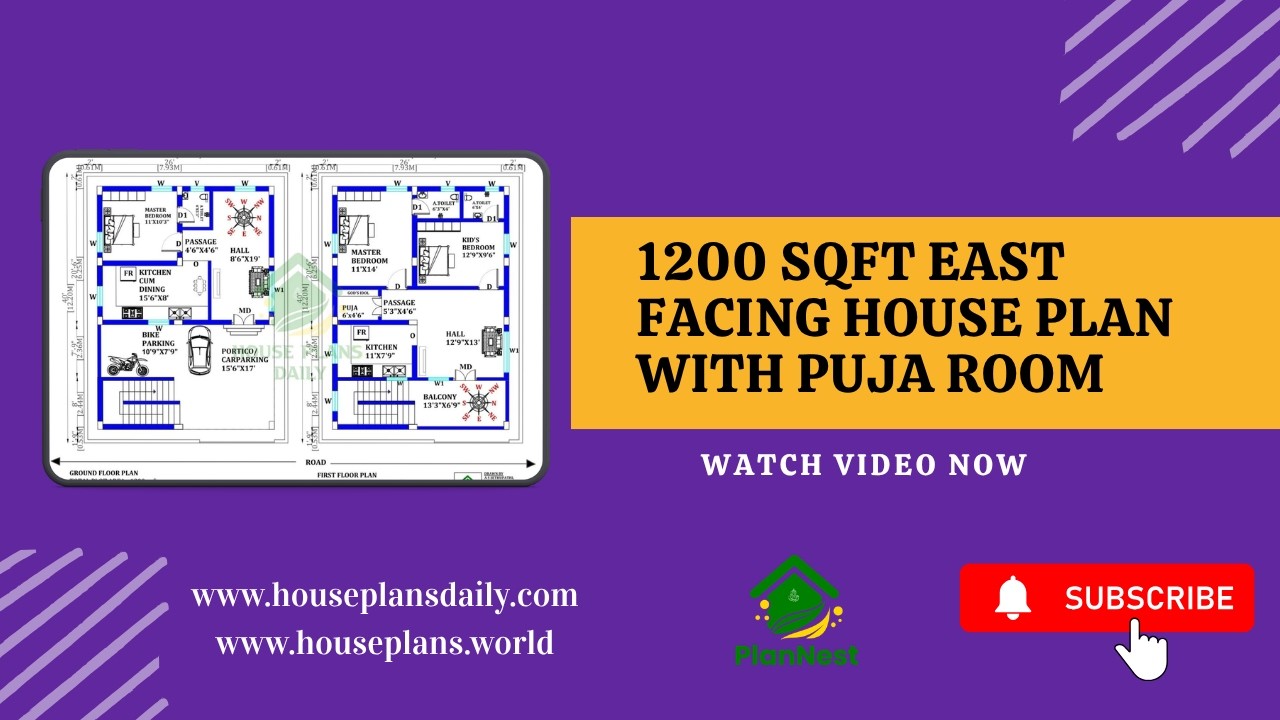
1200 Sqft East Facing House Plan with Puja Room is showcased in this video article, featuring a modern 3BHK layout with smart space planning and Vastu-friendly design.
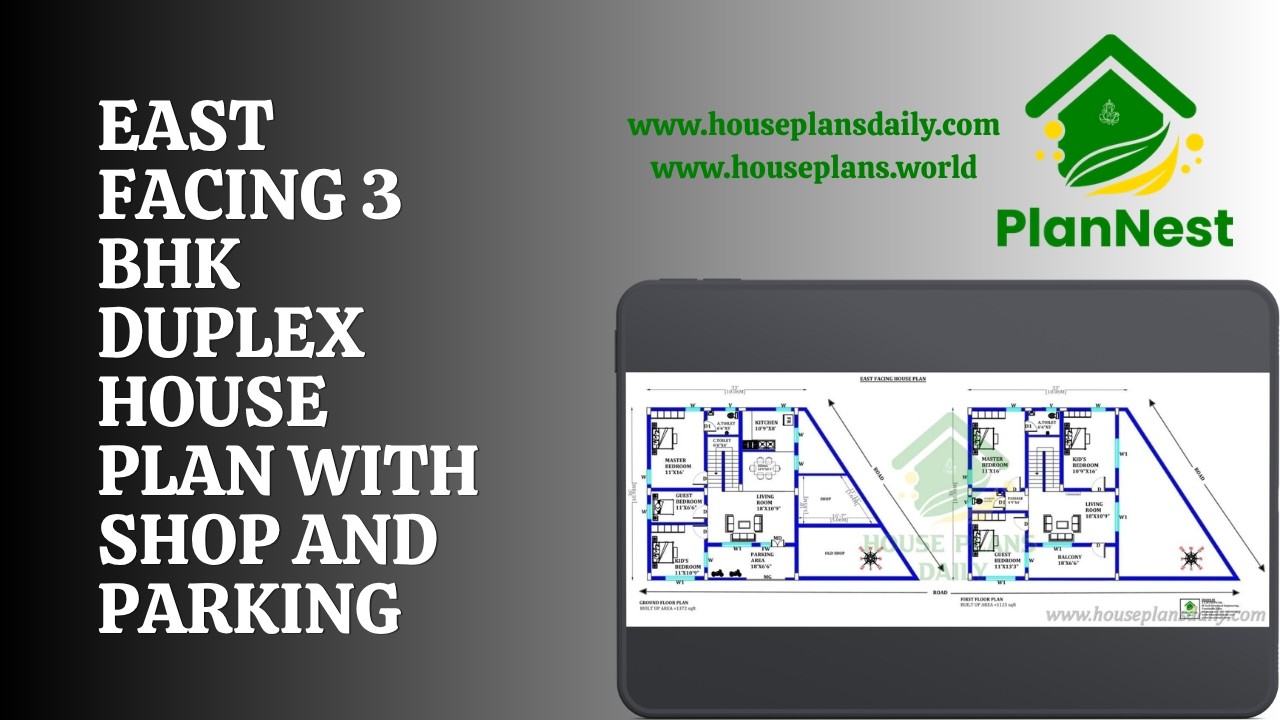
East Facing 3 BHK Duplex House Plan with Shop and Parking is showcased in this video article.
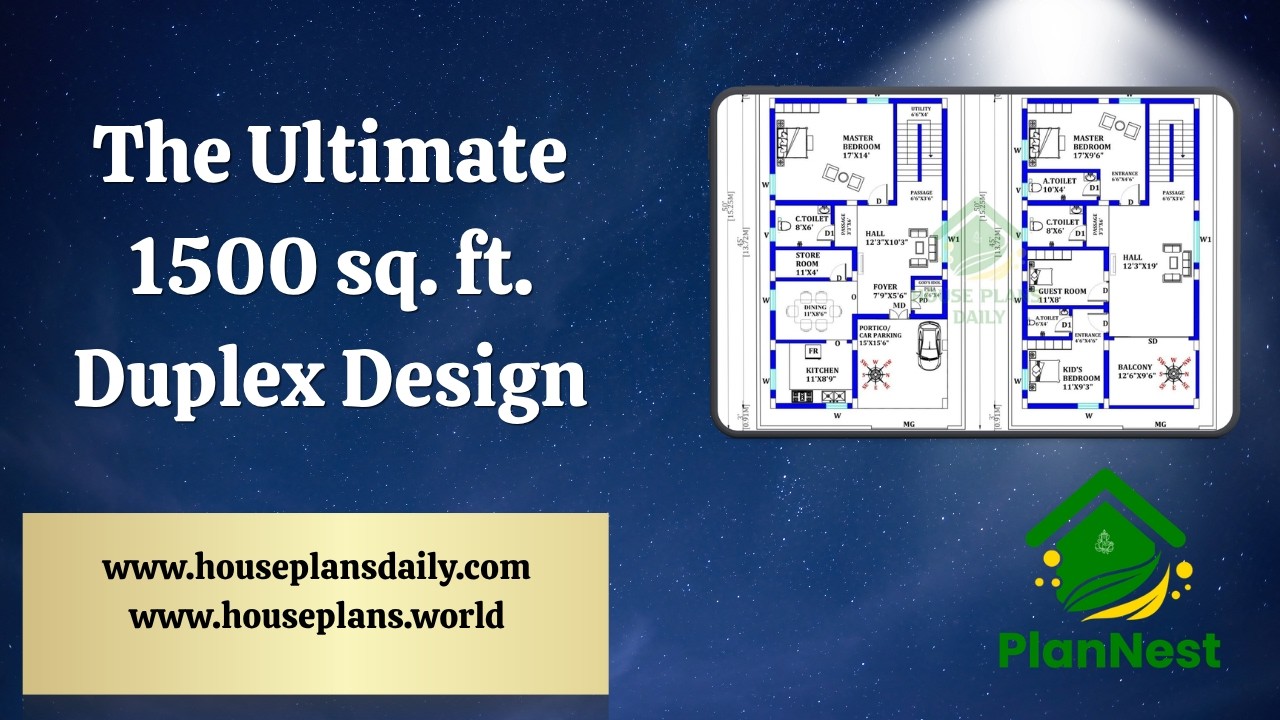
The ultimate 1500 sq ft duplex design ideas are presented in this article, featuring a well-planned 4 bedroom layout with modern design and efficient space utilization.

A North Facing 3BHK House Plan is an excellent choice for many homeowners looking for better natural light and a well-ventilated layout.

The North Corner 3BHK House Plan is designed to maximize natural light, ventilation, and privacy—perfect for plots that have better visibility and accessibility from the corner side.

Looking for an East Facing 30x50 duplex 3BHK house plan with structural design? This style of layout is ideal for families who want a practical yet spacious home that takes advantage of morning sunlight.

An east facing 3BHK house plan with elevation is a popular choice for homeowners who want natural morning sunlight, better ventilation, and a warm, inviting atmosphere throughout the day.
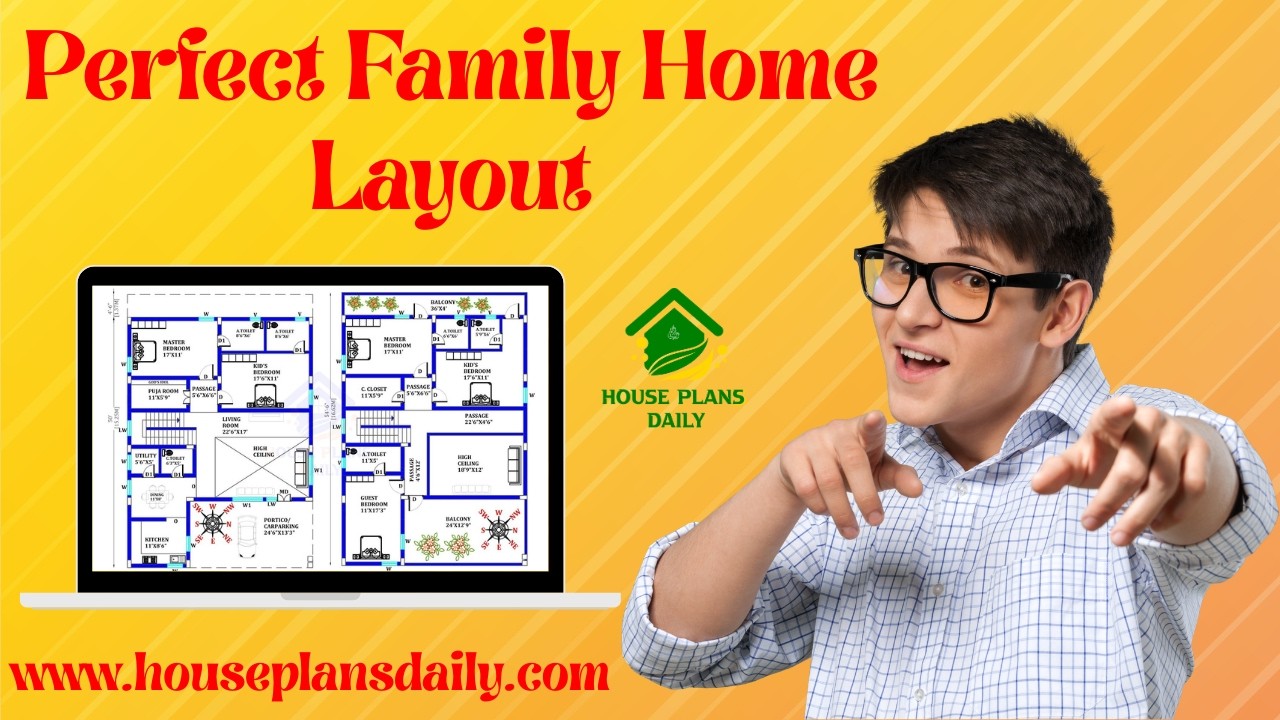
Perfect family home layout ideas are featured in this article, including modern 3BHK and 4BHK house design ideas that focus on comfort, space planning, and a stylish lifestyle.
