Loading Experience
Browse all posts and designs related to this tag.
Showing 36 results

West facing home – 3bhk duplex house plan is given in this article. This plan is comprised of two floors with a total plot area is 2025 sqft.

2BHK simple house plan is given in this article. On this plan, two houses are available. On the ground floor, car parking is available. The total plot area is 1080 sqft.

3bhk duplex house plan is given in this article. This is a three story house design. The total plot area is 800 sqft. The length and breadth of the three story building design is 16’ and 50’ respectively.

800 sqft house plan is given in this article. This is a three story house design. The total plot area is 800 sqft. The length and breadth of the three story building design is 16’ and 52’ respectively.

20 30 House Plans are described in this article along with the modern elevation designs. For more such beautiful elevation designs, visit www.houseplansdaily.com.

Discover inspiring small home interior design ideas and house interior designs to transform your space. Visit our website for more house plans, interior design ideas, and elevation designs.

Skyline 3D Homes completed project walkthrough and images are shared in this video. For more 3D Design related projects, contact Skyline 3D Homes-9150024169.

Discover 20 stunning house plans with ample car parking space. Visit HousePlansDaily for more house plans, elevation designs, and interior design ideas.
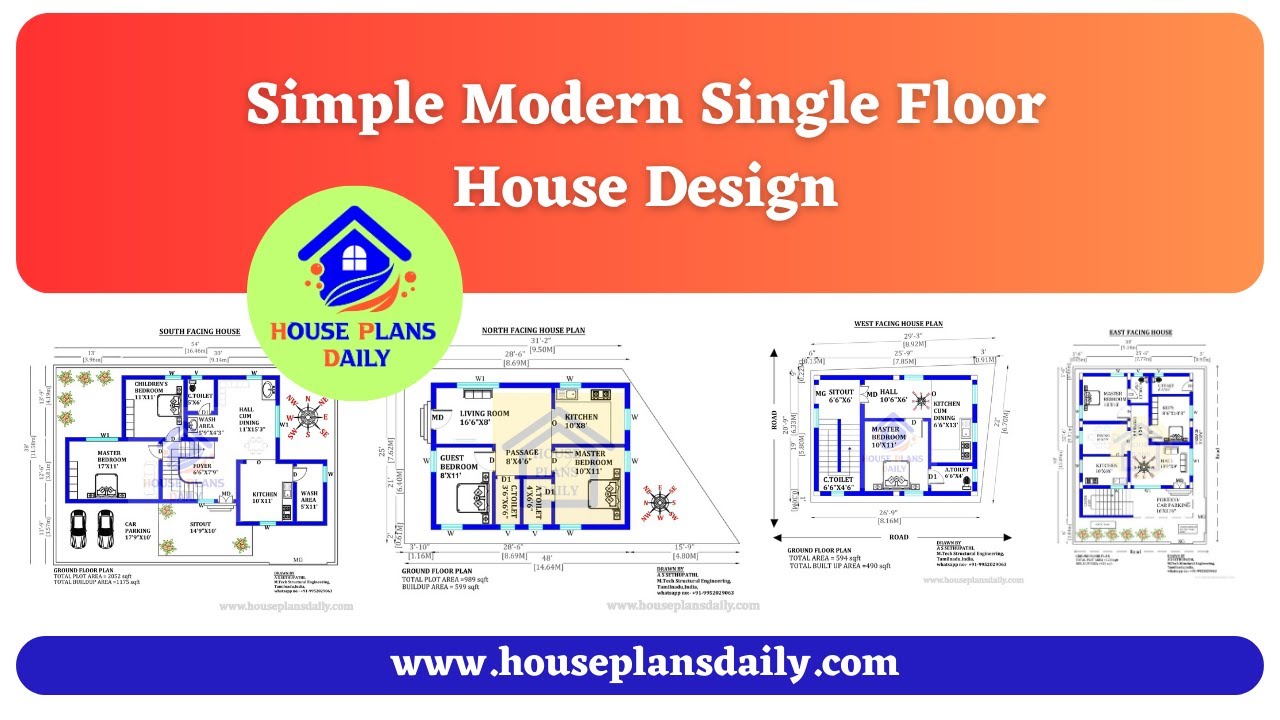
Explore simple and modern single floor house designs in this video. Find more house plans on our website www.houseplansdaily.com.
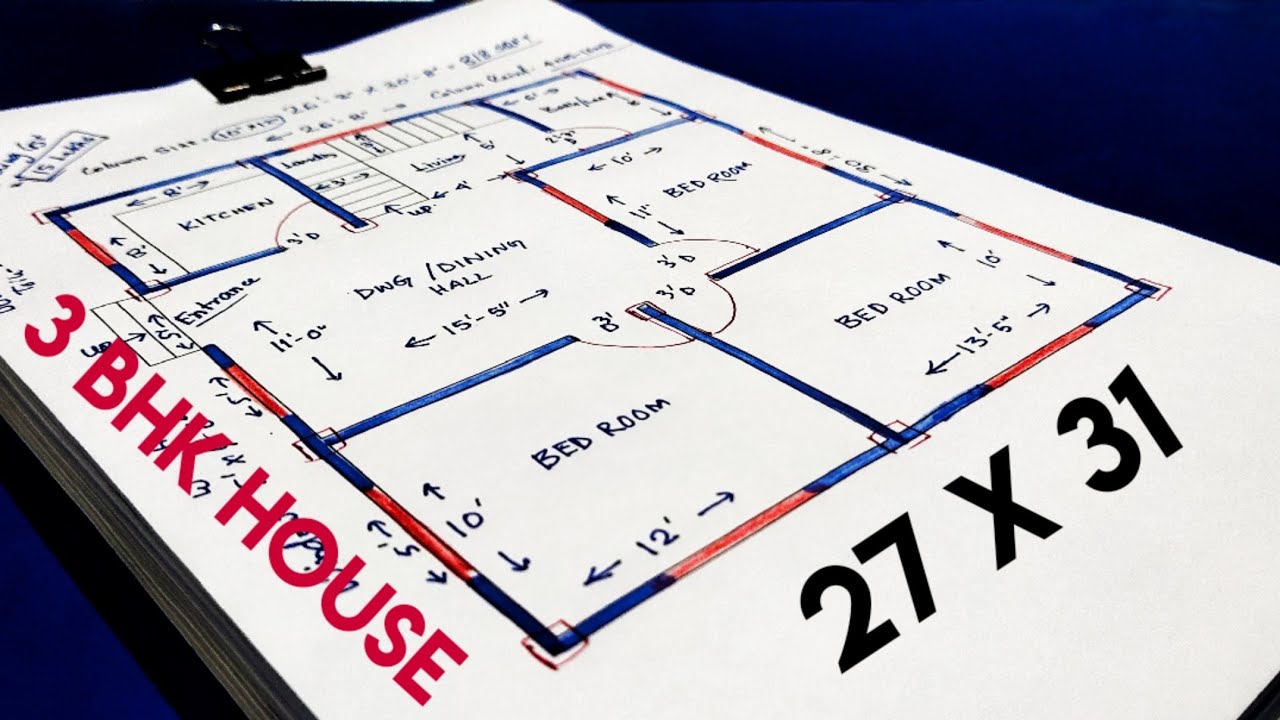
3 Bedroom House Plans planning is shown in this video. The house plan includes a hall, 3 bedrooms, and a kitchen. For such house plans visit, www.houseplansdaily.com.
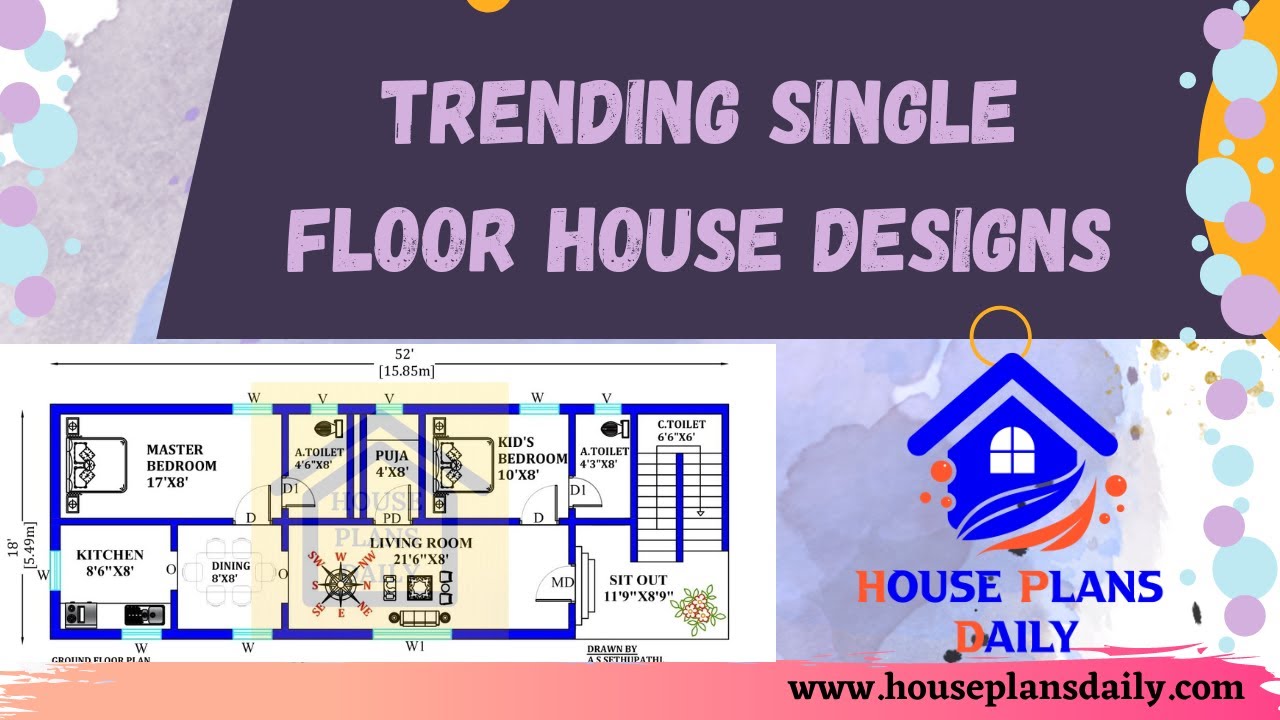
Explore the latest and trending single floor house designs with car parking. Visit HousePlansDaily for a variety of home plan design ideas, and easily download house plans PDF and DWG files.

2BHK West facing house plans book is given in this article. In this book, each west facing house plan is designed as per vastu shastra principles.
