Loading Experience
Browse all posts and designs related to this tag.
Showing 668 results

In this article, an apartment home floor plan is given. In this apartment plan, five 3 bedroom houses, and four 2 bhk houses are available.

The sophistication of the East has always captured the world's attention, but perhaps nowhere is it more beautifully embodied than in Japanese house designs.

As consumer preferences evolve in the housing market, architects and builders face the challenge of creating home designs that are not only aesthetically pleasing but also functional, efficient, and economical. In this context, small contemporary house designs have gained significant traction.

Ever-evolving technology and changing market trends have drastically impacted the real estate industry, paving the way for a novel concept - homes with plans.

In the realm of residences, an attractive alternative to escalating real estate prices is gaining steadfast momentum - low-budget house plans.

Explore the top 15 Indian-style house elevation photos showcasing stunning designs and inspirations for your dream home. Get inspired and find the perfect elevation for your house.
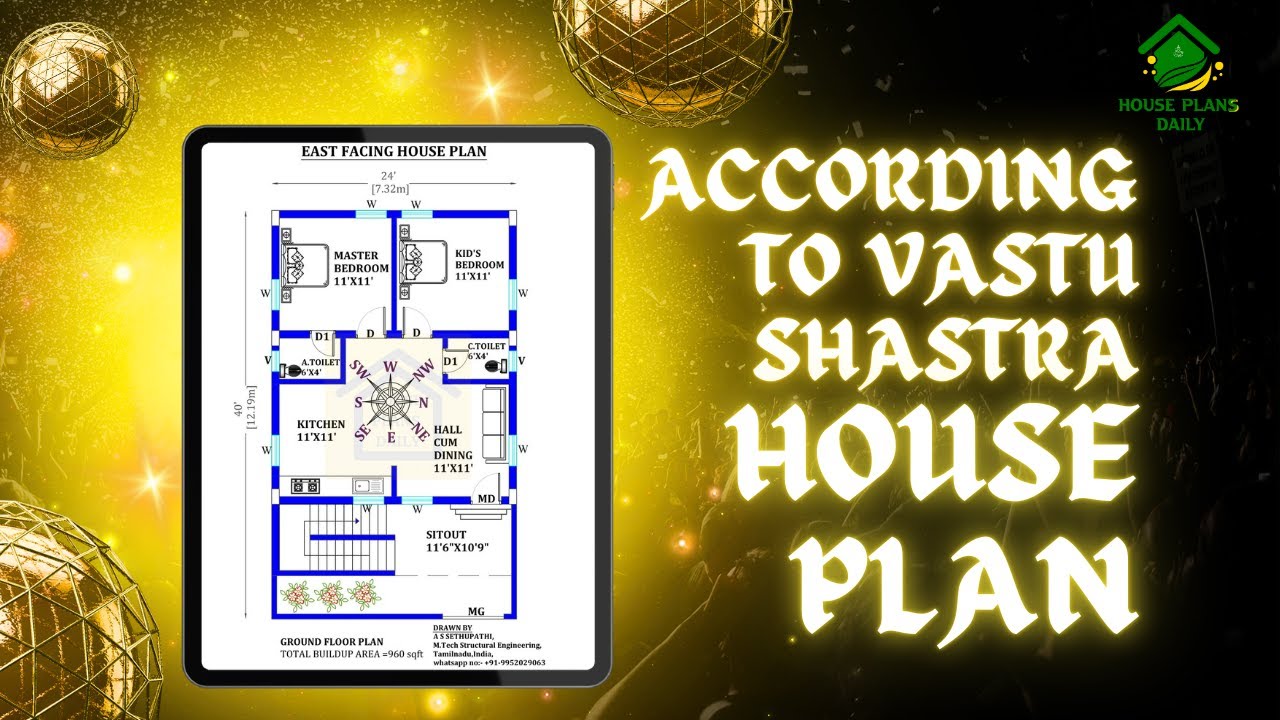
Explore the principles of Vastu Shastra house plan and learn how to create a harmonious living space according to this ancient Indian architectural practice. Watch the video to discover the key elements and tips for implementing Vastu Shastra in your home.

A single-floor home plan is given in this article. On this west face house floor plan, two bedrooms are available.

This article includes the North Facing House Vastu Plan. This House Plan consists of the Ground and the first floor. The pdf and dwg files are available below.

27x36 North Facing Home Design is shown in this article. The built-up area of the ground and first floor is 792 Sqft and 792 Sqft respectively.

Immerse yourself in the distinctive charm and rich tradition of Tamilnadu house plans, which have been shaped over time by diverse cultural influences and the demands of the local climate and geography. This knowledge guide seeks to illuminate the nuanced elements of Tamilnadu architecture, emphasizing not only its aesthetic appeal but also its functionality and spiritual value. Beginning with the historical foundations that underpin these unique home designs, we'll traverse through the essential aspects of space utilization, the interface between the indoor and outdoor living areas, and the significant role of Vasthu Shastra in shaping the design principles.

Small House Design with Floor Plan is described in this article. These house plans can be used as a reference for constructing your dream house. Visit www.houseplansdaily.com.
