Loading Experience
Browse all posts and designs related to this tag.
Showing 525 results

Modern interior design ideas blend clean lines, functional layouts, and a restrained color palette to create timeless, livable spaces. Emphasize minimalism with clutter-free surfaces, open floor plans, and statement pieces that serve a purpose.

Discover the Ultimate House Plans Collection, your one-stop resource for innovative, energy-efficient, and meticulously crafted home blueprints.
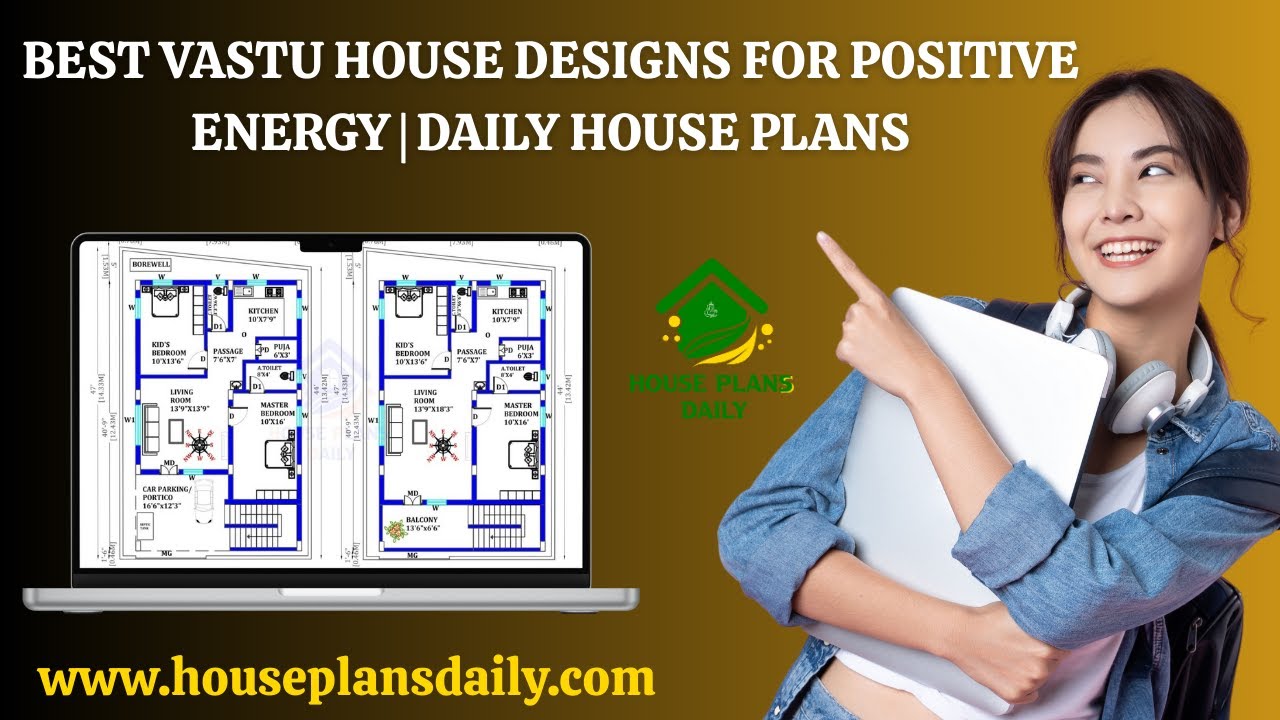
Discover the best Vastu house designs for positive energy with daily updated house plans. Each home is carefully designed as per Vastu Shastra principles.

Create positive Vastu energy with these house floor plans featured in this article. Vastu Shastra is an ancient method believed to attract positive energy, prosperity, and aspiration.

Discover 100+ stunning modular kitchen ideas designed to elevate modern homes with style, efficiency, and timeless appeal. From compact apartments to spacious homes, our curated collection showcases smart layouts, sleek cabinet finishes, and storage solutions that maximize every inch of space.

Modern minimalist bungalow designs embrace simplicity, functionality, and clean aesthetics, creating tranquil and uncluttered living spaces. These designs typically feature open floor plans, and a neutral color palette that enhances natural light and creates an airy, spacious atmosphere.

The 2BHK House Plans in the Village PDF book features house designs facing various directions, such as north, south, east, and west. These designs are built on small plots, considering the needs of village residents, ranging from 800 sqft to 2800 sqft.

Our experienced team specializes in designing custom house plans and architectural layouts in Trichy, Tamil Nadu.

Explore a variety of house plans with detailed room dimensions aligned with Vastu Shastra principles.
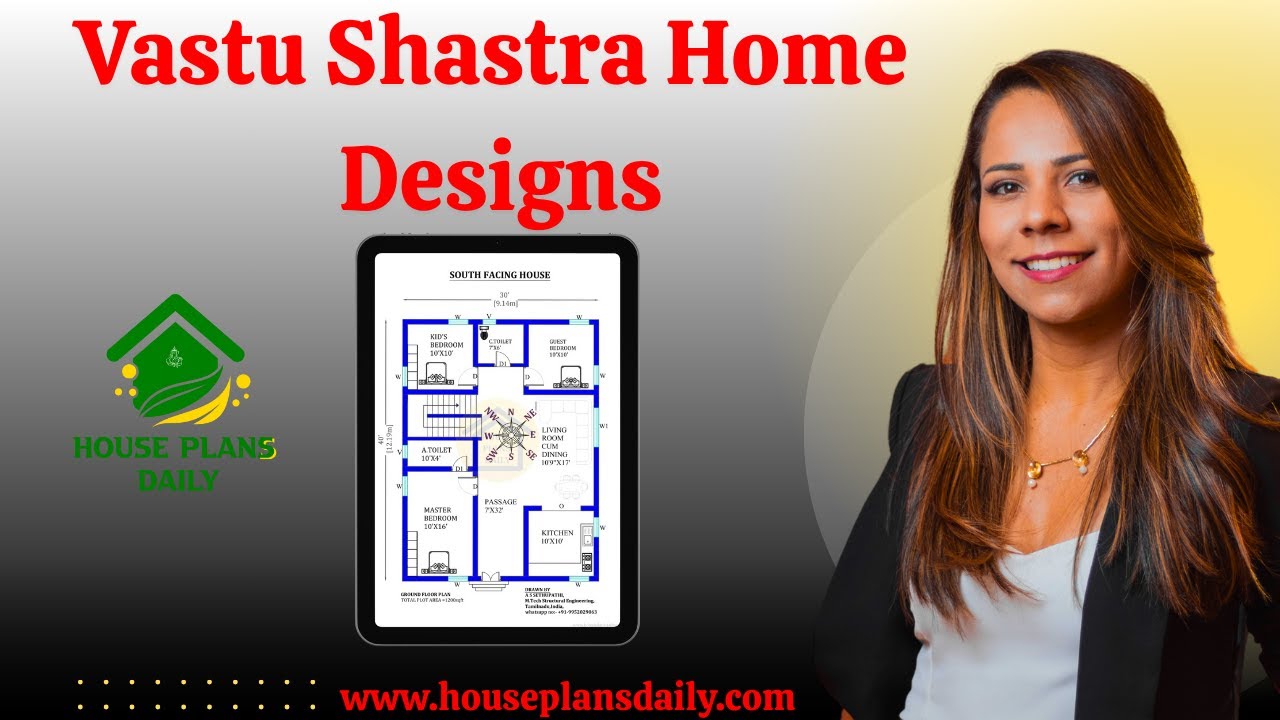
Vastu Shastra, an ancient Indian architectural science, has guided the design and construction of homes for centuries. Following Vastu principles ensures a harmonious and prosperous living environment.

Explore a wide collection of free house plans tailored to Vastu Shastra principles. This article features detailed floor plans for east-facing, west-facing, north-facing, and south-facing homes.

If you are looking for a Best Vastu Floor Plans design, this video will be very useful for you to build a beautiful Vastu dream home.
