Loading Experience
Browse all posts and designs related to this tag.
Showing 776 results

Discover a collection of interior design ideas to inspire your home decor. Find useful tips and inspiration for creating your dream living space.

Welcome to the future of home design. In this article, we will explore the game-changing benefits of 3D elevation in house plans.

Browse through our collection of daily house design ideas and get inspired for your dream home. Explore more articles on our website.
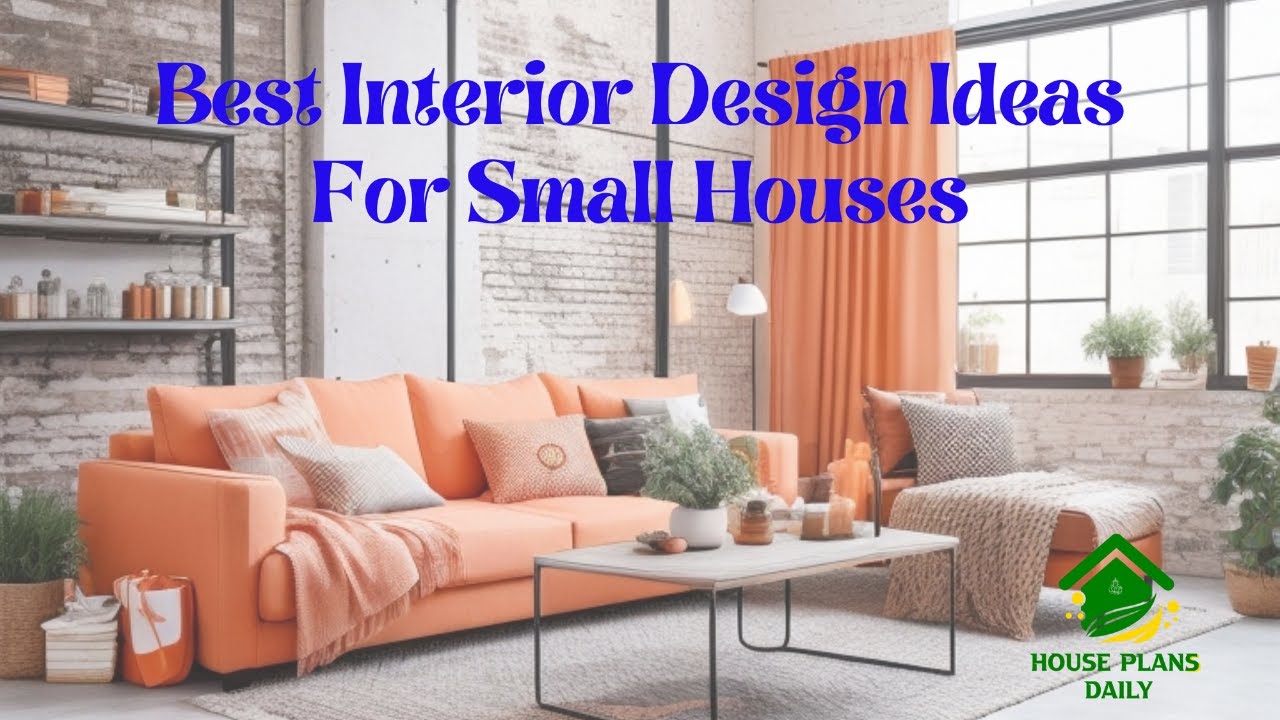
Discover the best interior design ideas for small houses and learn how to make the most of your space. Watch this video now for inspiration and practical tips.

Explore a variety of affordable tiny home design ideas that are both stylish and cost-effective. Discover unique ways to maximize space and create your dream tiny home.

Are you looking for unique and eye-catching elevation design ideas for your next building project? Look no further! In this article, we will share seven inspiring elevation design ideas.

Modern Balcony Parapet Wall Designs are elaborated in this article. These designs are modern designs that can give a beautiful look to your home.

Are you an architect or a designer looking to take your projects to new heights? If so, you've come to the right place. In this article, we will explore the art of creating the best elevation drawings.

Your home is your sanctuary, a reflection of your unique style and personality. And when it comes to making a lasting impression, the exterior design plays a crucial role.

Are you looking to give your home a fresh new look? Enhancing your home's curb appeal is a great way to make a lasting impression.

Are you tired of walking past boring and uninspiring building designs? Well, prepare to be amazed because we have the secrets to create stunning building elevation designs.

Explore stunning images of simple home elevation designs and get inspired to design your dream house. Watch the video now for creative ideas and tips.
