Loading Experience
Browse all posts and designs related to this tag.
Showing 43 results
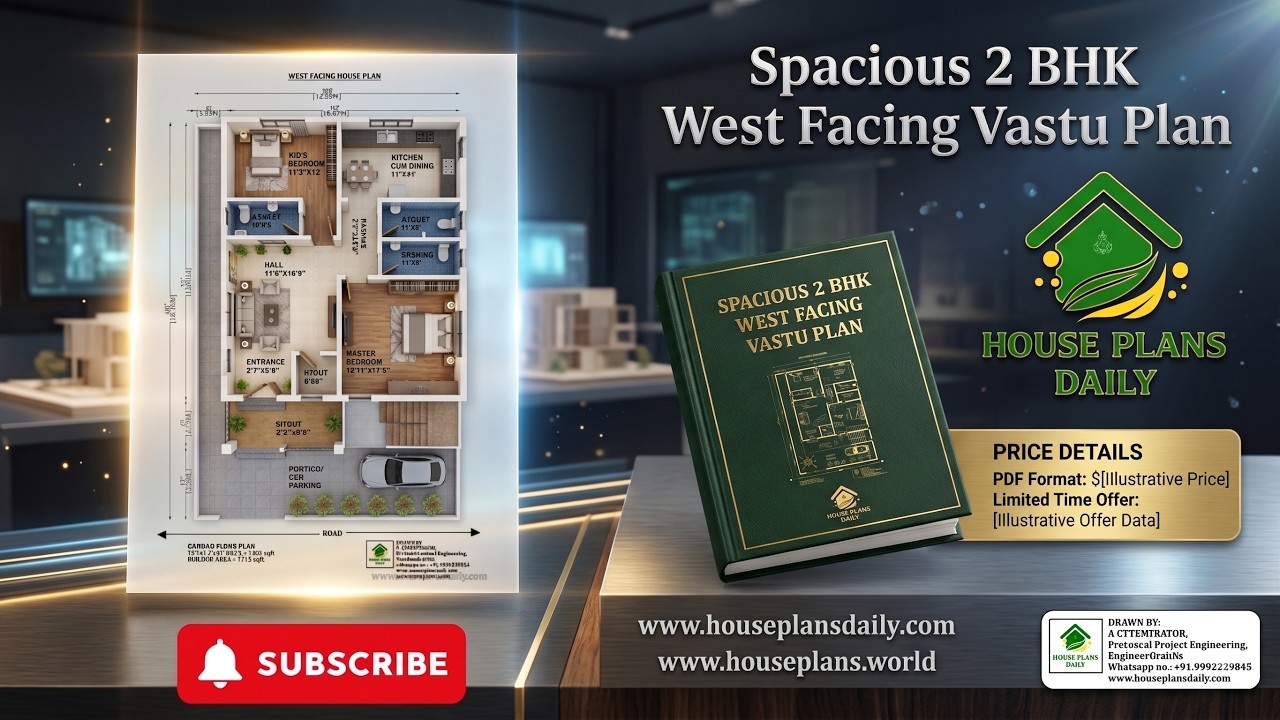
Explore this Spacious 2 BHK West Facing Vastu Plan, designed as a modern and practical ground floor house plan for comfortable family living.

Discover this 1196 SqFt south facing single story house plan with a modern front elevation, practical 1BHK floor layout, study room, and complete structural blueprints.

Explore a east facing 2bhk home design with stylish single floor elevation in this article. The total built-up area is 750 sqft.
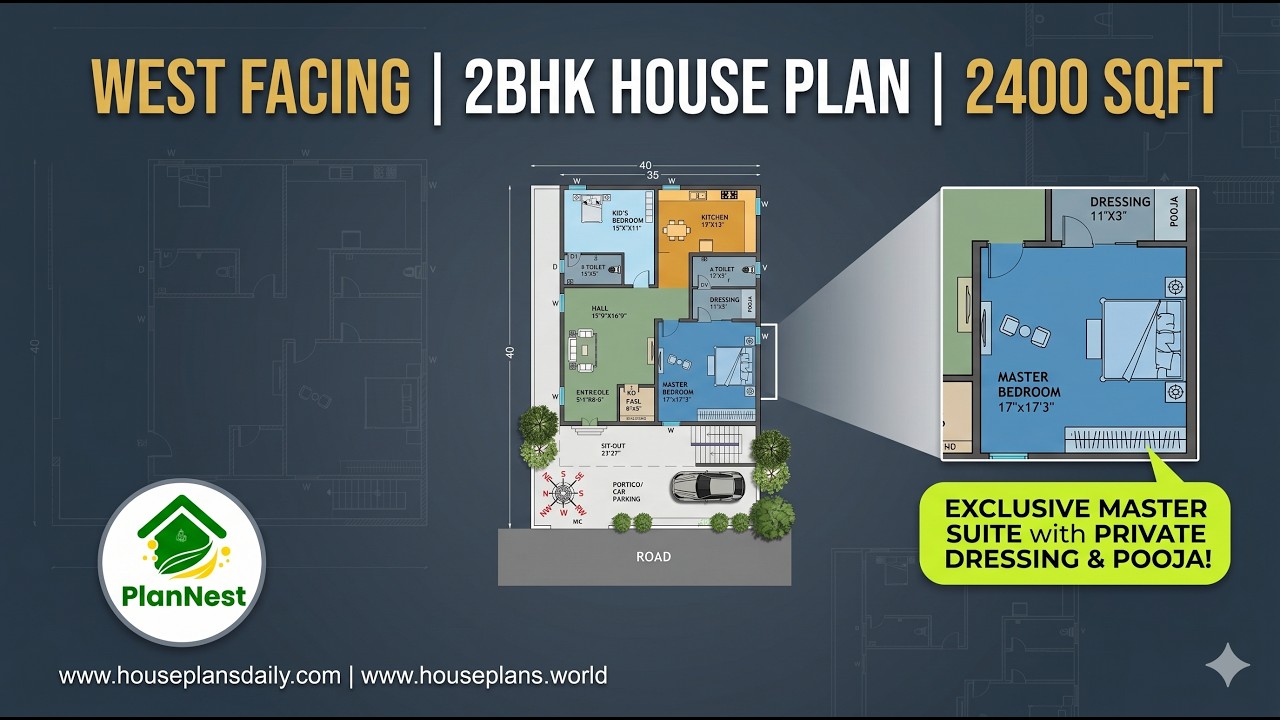
West facing 2bhk house plan 2400 sqft is given in this article.

South Road East Facing 30x33 2BHK House Plan is featured in this article, showcasing a smart and Vastu-friendly layout with efficient space planning.
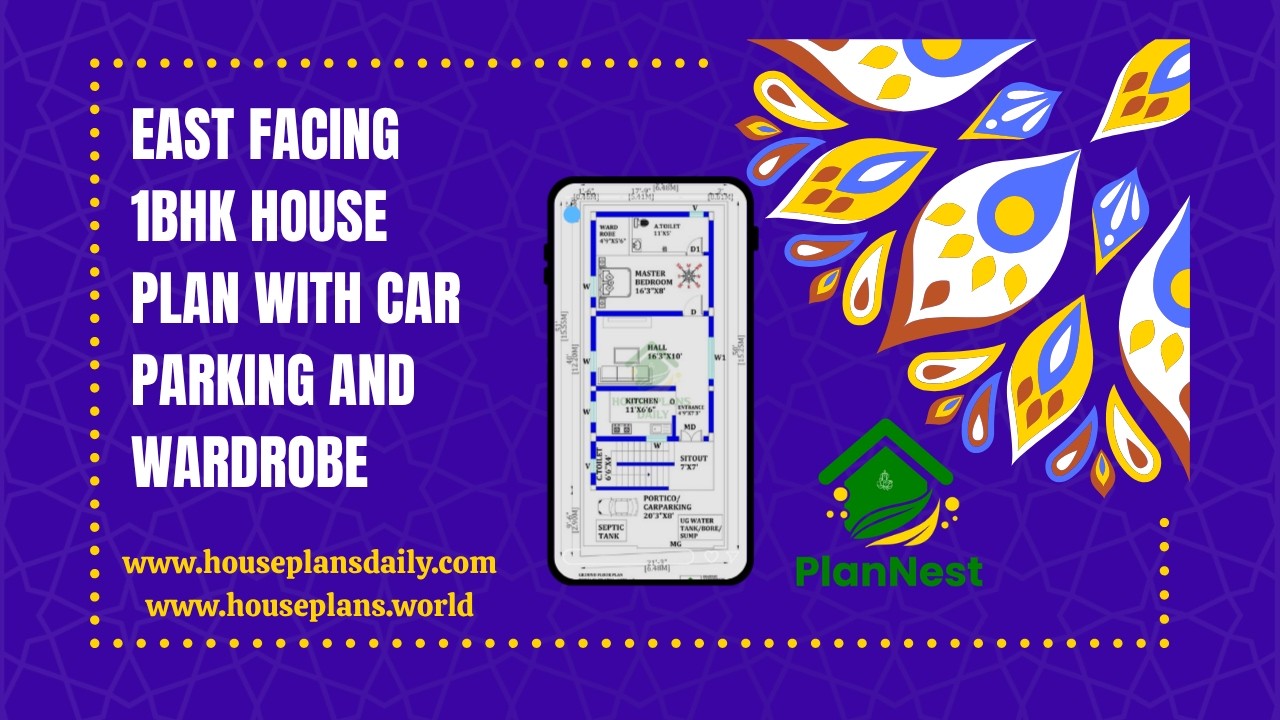
East facing 1bhk house plan with car parking and wardrobe is featured in this video article, showcasing a smart and compact layout with modern design and efficient space planning.

Discover 30x40 west-facing house plans with G+4 and detailed structural designs. This west-facing plot measures 30 feet by 40 feet, with all directions oriented to the north.

Discover a wide range of single-storey floor plans in this informative video article. Find the ideal layout for your needs and build your dream home within your budget.

Explore a wide collection of free house plans tailored to Vastu Shastra principles. This article features detailed floor plans for east-facing, west-facing, north-facing, and south-facing homes.

This articles is specially designed for ground floors. Because most of the middle class people prefer the budget house floor plans to construct their dream homes. According to that, we have designed 20 ground floor plans with vastu shastra principles.

In this article top 25 best house plans as per vastu shastra is given. In ancient days, people believed that the vastu principle is very important when constructing the house which gives the wealthy, healthy and prosperity.

Are you looking for best ground floor layouts? This is the best article to make your dream house with ground floor plan.
