Loading Experience
Browse all posts and designs related to this tag.
Showing 240 results

In this article, you will find 3D virtual house tours with elevation views along with detailed 2D and 3D floor plan designs.

Discover 100+ stunning modular kitchen ideas designed to elevate modern homes with style, efficiency, and timeless appeal. From compact apartments to spacious homes, our curated collection showcases smart layouts, sleek cabinet finishes, and storage solutions that maximize every inch of space.

Best double story house elevation designs with ground floor featuring 1 bedroom and first floor featuring 2 bedrooms; includes front and side elevations for a comprehensive view.

The 30×40 east-facing house plan includes a ground floor east-facing layout and detailed structural drawings for a 2 BHK home.

The 1000 sq ft house plan with structural drawings and layout is provided in this article. This file contains the complete structural drawing for a G+2 residential duplex with a commercial room.

Discover the perfect blueprint with our Top 56 Home Floor Plans, thoughtfully organized to suit every plot size and architectural style. Whether you’re working with a narrow urban lot, a wide rural acreage, or an irregularly shaped parcel, these designs maximize space, light, and flow while meeting modern living needs.

Discover the top 10 ultra-modern home living room design ideas in this inspiring article.
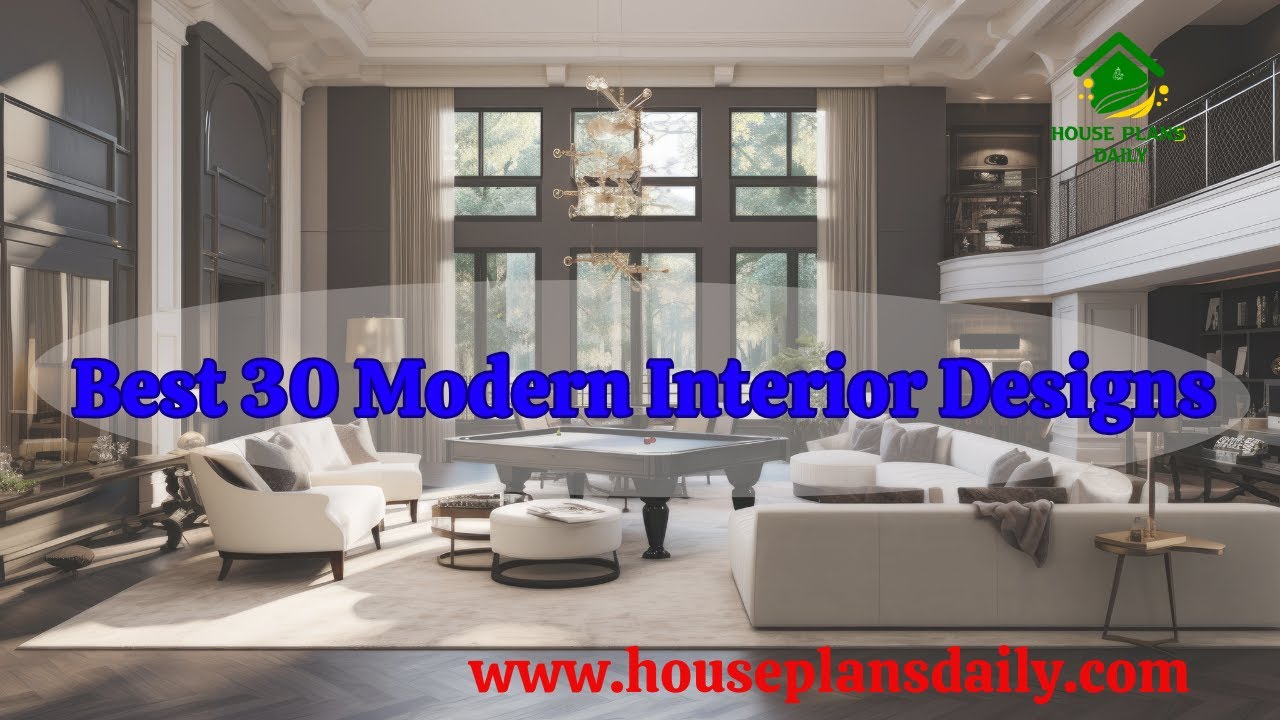
If you are looking for ideas to design your dream house with modern interior designs, this video is for perfect you. It shows how to create spacious and modern living room interior designs and office room designs with modern cupboard styles.
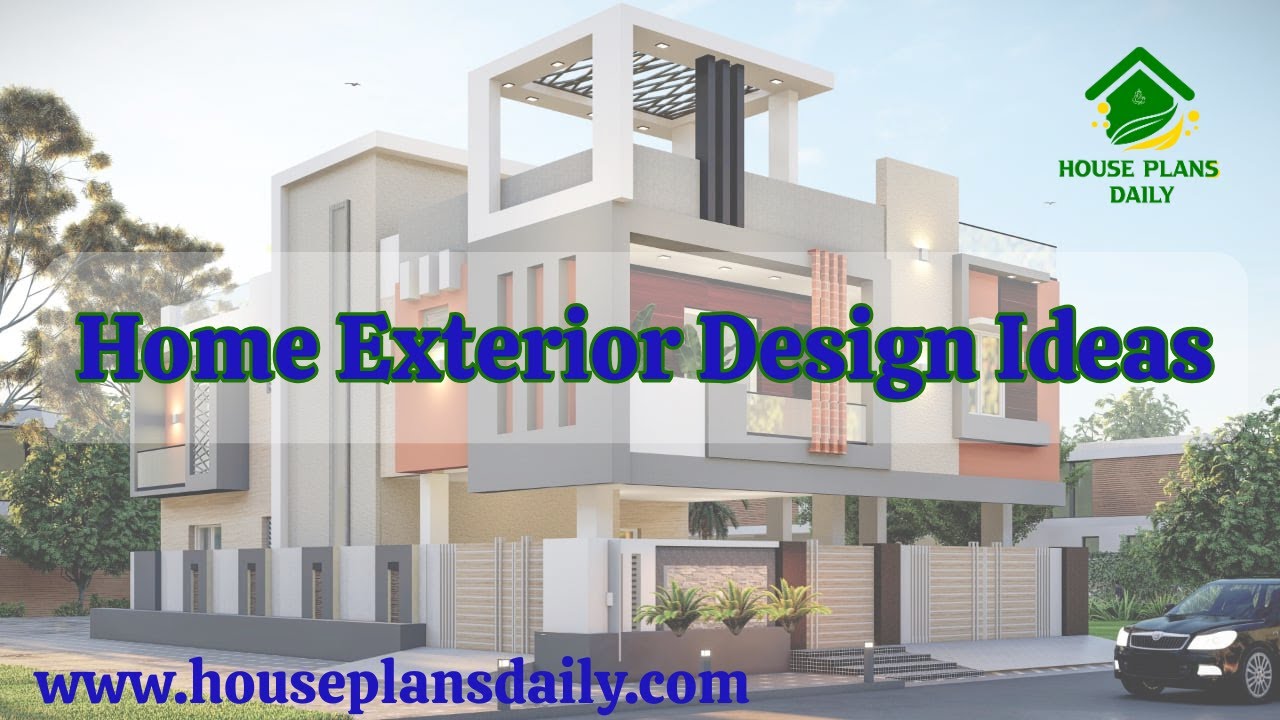
If you are looking for an attractive Home Exterior Design Ideas, this video clips is perfect for helping you create your dream home.
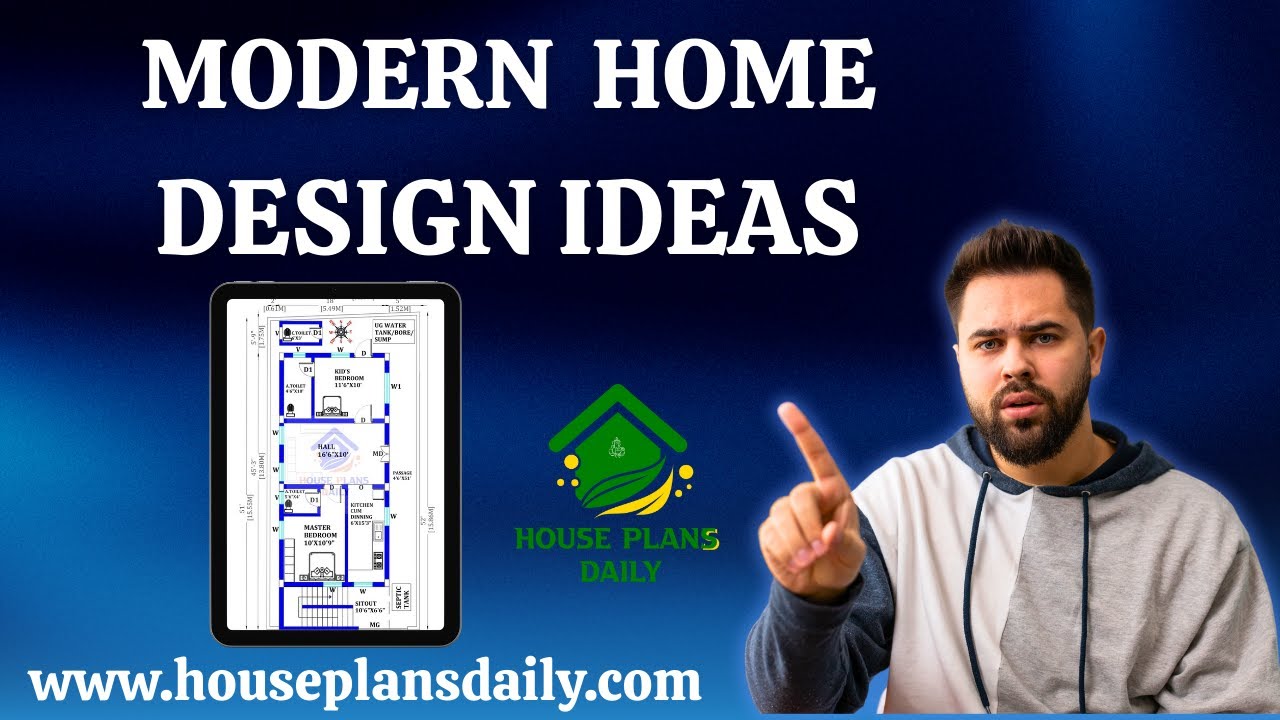
If you are looking for a modern home design, this video will help you build a beautiful dream house with special features. It has a 2BHK house plan with a pooja room, a storeroom, and a kids’ bedroom.
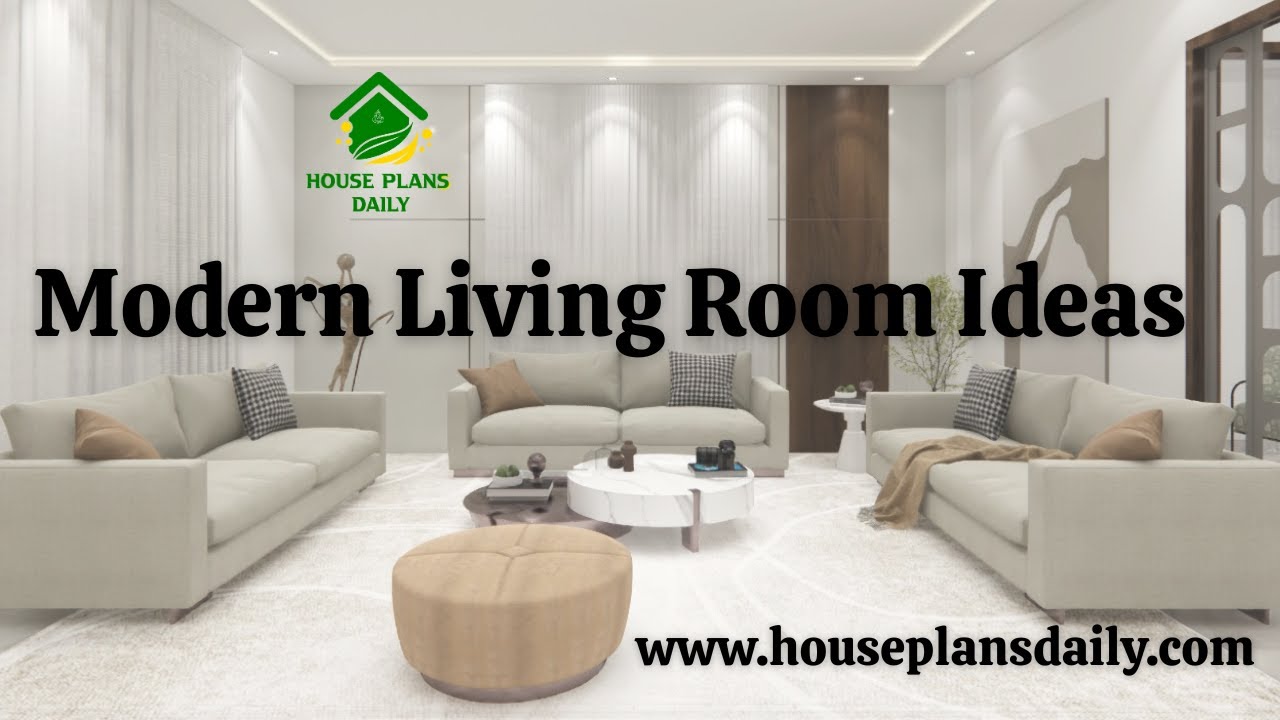
If you are looking for ideas to design your dream living room, this video is for you! It shows how to create a spacious and modern living room design.

Discover inspiring home interior design ideas with this comprehensive article showcasing stunning house interior projects by AKS Interiors Pvt Ltd. If you're looking for affordable and stylish interior solutions, contact us today using the details below. Elevate your living space with expert interior design services tailored to your budget and style.
