Loading Experience
Browse all posts and designs related to this tag.
Showing 811 results

Top 63 North Facing House Vastu Plans are discussed in this article. These house plans are drafted as per vastu compliance ranging from 600 sqft to 3200 sqft.

30x50 Simple North Facing Bungalow Plan detail is given in this article. The total area of the north facing house plan is 1500 Sqft. This is a G+ 1 house building. The constructed area of the house plan is 1079 sqft. This is a 3bhk north facing plan.

North facing 27x40 house plan is shown in this article. The pdf and dwg files of this house plan can be downloaded for free. The download button is available below. For downloading more such house plans refer to more articles from this website.

Explore a collection of mind-blowing interior design ideas that will inspire and transform your space. Watch the video now for creative inspiration.

In this article, we will explore the importance of north-facing house plans and how they can help you create a greener home.

Explore the top 20 house plans and designs in this video showcasing the best home design ideas for your dream house.
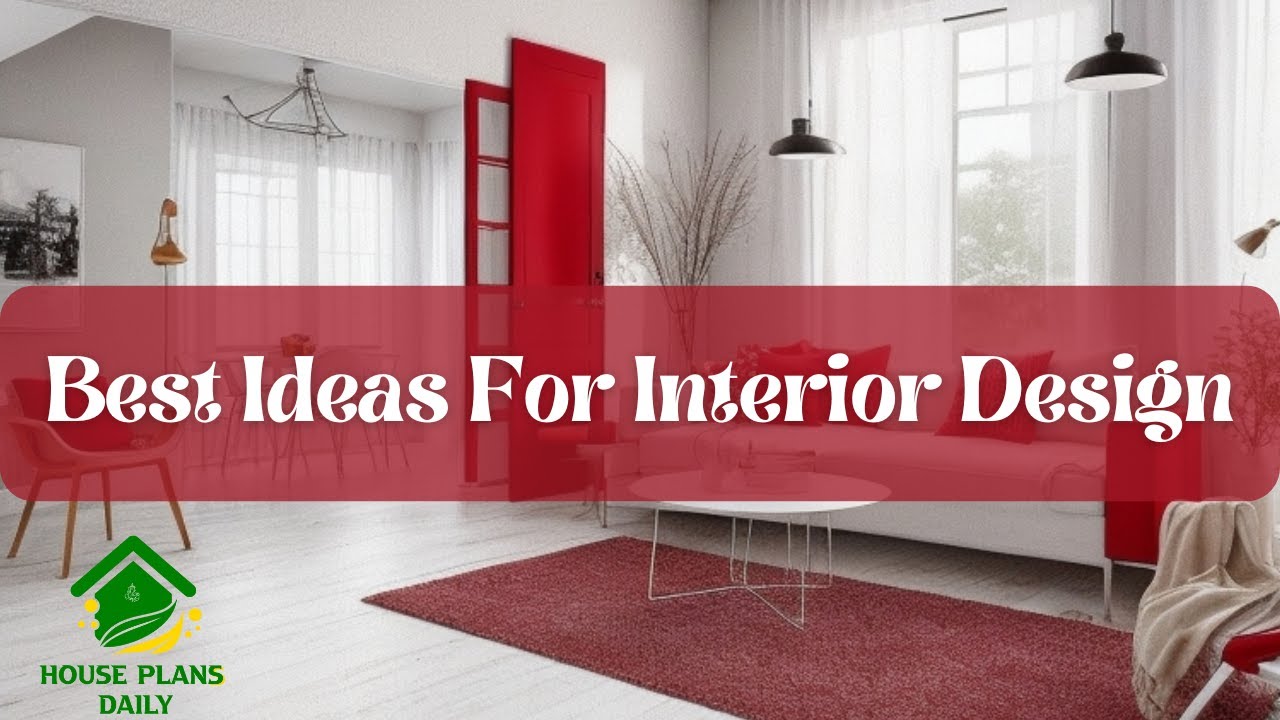
Discover the best ideas for interior design in this informative video. Get inspired and stay up-to-date with the latest trends in home decor.

22x40 west facing vastu house design is shownin this article. The total area of the ground floor and first floors are 880 sq ft and 880 sq ft respectively. This is G+ 1 west facing house plan. The length and breadth of the west facing house plan are 20’ and 40’ respectively. This is a 3bhk west face house plan. The staircase is provided outside the home.

20x40 West facing duplex house plans per Vastu are given in this article. The west facing house plan is nothing but placing the main door in the west direction. This is a duplex small house plan with two floors. The total area of the ground floor and first floor is 1600 Sqft.

South Face Home – Simple elevation drawings and south face home plans are given in this article. This is a three story house plan with elevation. Two houses are available on this plan.

Discover the top 20 best simple house plans in this video. Whether you're looking for a cozy cottage or a modern minimalist design, we've got the perfect plan for you.

House Elevation Design of a 2 storey house is shown in this article. This elevation design is made using Sketchup software and rendered using V-Ray software.
