Loading Experience
Browse all posts and designs related to this tag.
Showing 28 results

Are you looking for the design of a house with south south-facing plan? This is a perfect south facing duplex house plan with 4 bedrooms.

2000 sqft house plan is given in this article. This is a south facing duplex house plan with 4 bedrooms. The length and breadth of the house plans are 40’ and 50’ respectively.

30x20 South face Vastu home plan is given in this article. The total area of the ground floor and first floors are 600 sq ft and 600 sq ft respectively. This is G+ 1 south-facing house building.
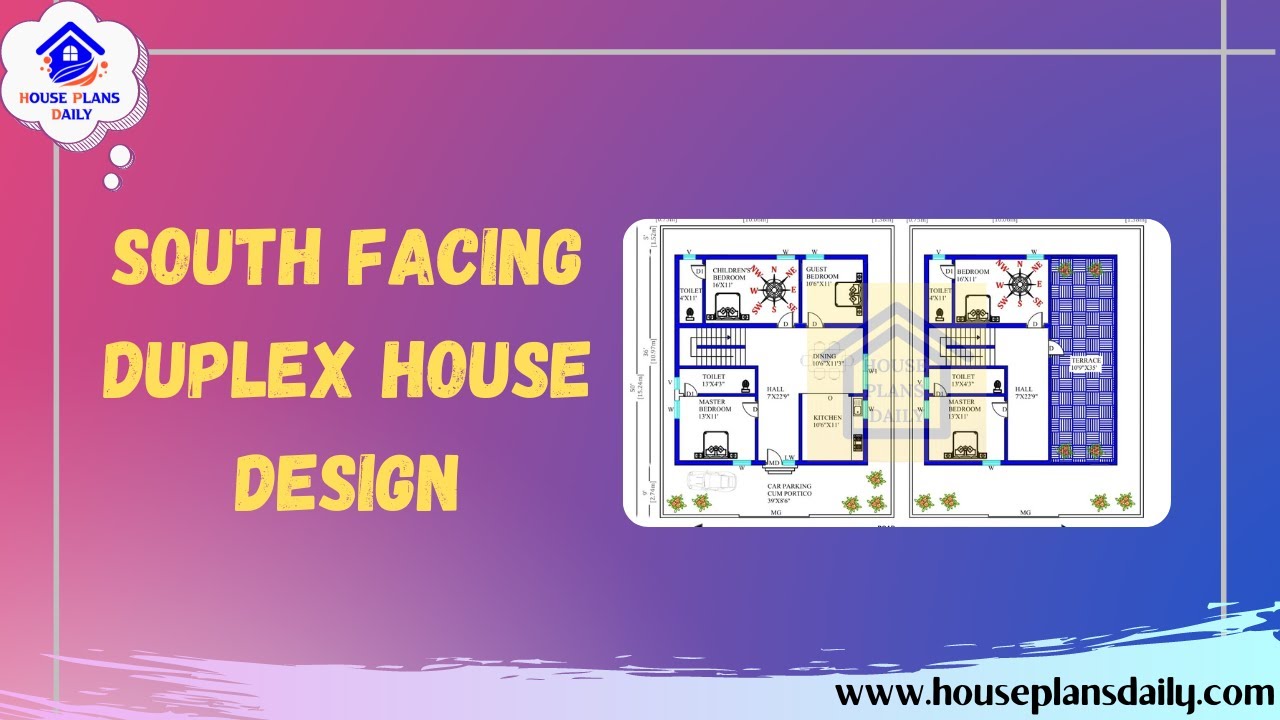
Discover stunning South Facing Duplex House Design ideas on HousePlansDaily. Download house plans PDF and DWG files for your dream home.
