Loading Experience
Browse all posts and designs related to this tag.
Showing 86 results

A south facing 30x40 house plan is one of the most sought-after configurations for homeowners looking to maximize natural light, Vastu compliance, and efficient land utilization.

A south-facing 3BHK house plan offers a perfect blend of Vastu compliance, natural lighting, and energy efficiency. South-facing homes are known for abundant sunlight throughout the day.
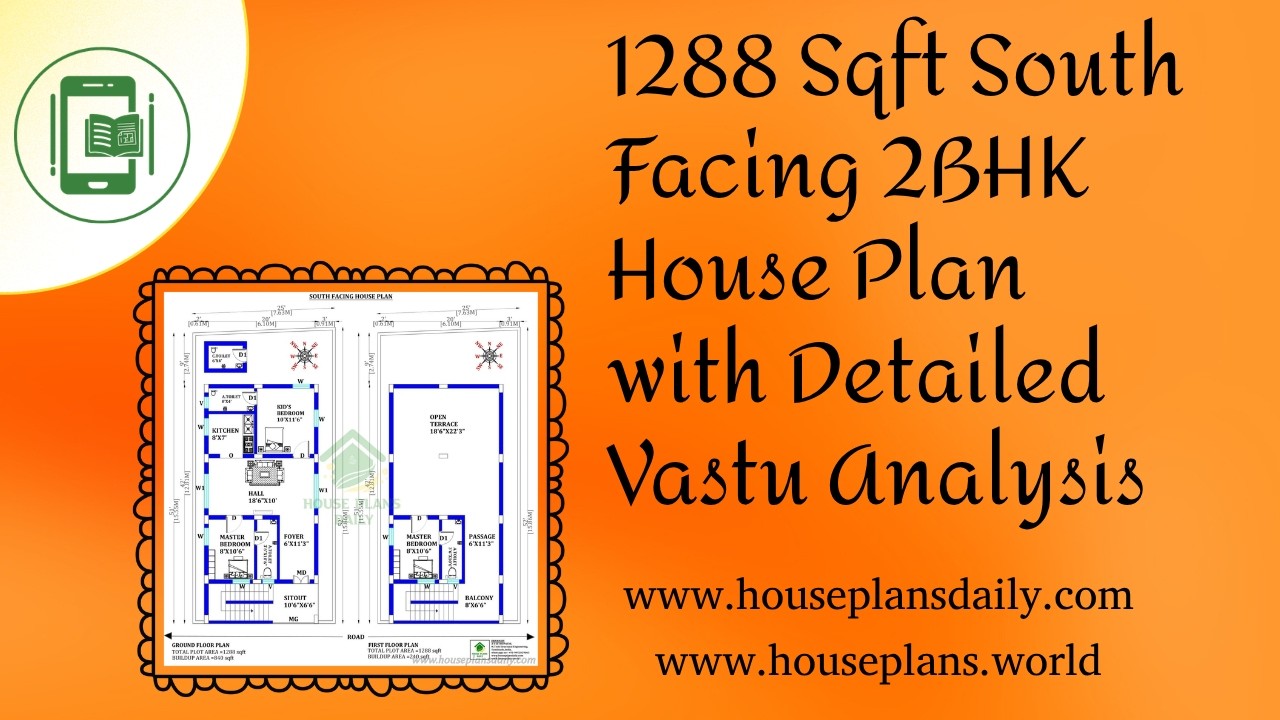
1288 Sqft South Facing 2BHK House Plan with Detailed Vastu Analysis is featured in this article.

South facing 2250 sqft courtyard home design with high ceiling is featured in this video article, showcasing a spacious layout customized to meet client requirements.

South facing Vastu house plans are featured in this video article.Discover modern layout ideas designed as per Vastu guidelines to create a well-planned, comfortable, and positive living space.

Powerful south facing Vastu design plans are presented in this video article.

Ideal south facing Vastu compliant house plans are showcased in this video article.

Explore 2BHK house plans and the best small home design ideas featured in this article.

Explore thoughtfully designed, south-facing vastu-compliant house plans featured in this video article.

South Facing House Plans with Vastu Compliance is presented in this article.

Discover top-tier, south-facing duplex house designs with complete drawings that simplify your building journey. Our collection emphasizes efficient space planning, natural light optimization, and energy-efficient layouts tailored to southern illumination.

Discover a curated collection of 100 south-facing house plans designed in strict accordance with Vastu Shastra principles. Whether you’re renovating a current plot or choosing a new build, these layouts prioritize harmonious energy flow, optimal sunlight, and balanced spatial arrangement.
