Loading Experience
Browse all posts and designs related to this tag.
Showing 30 results
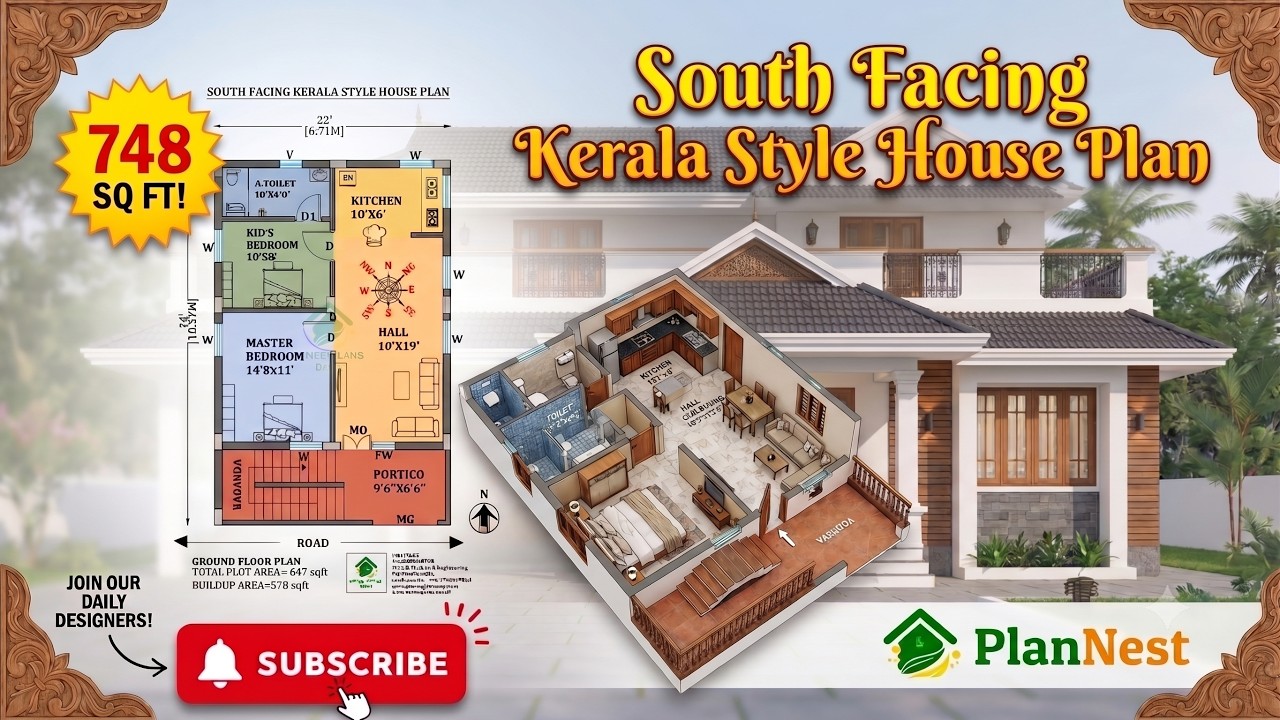
22x34 south facing 2bhk kerala style house plan | 748 Sqft Vastu Design is presented in this article.
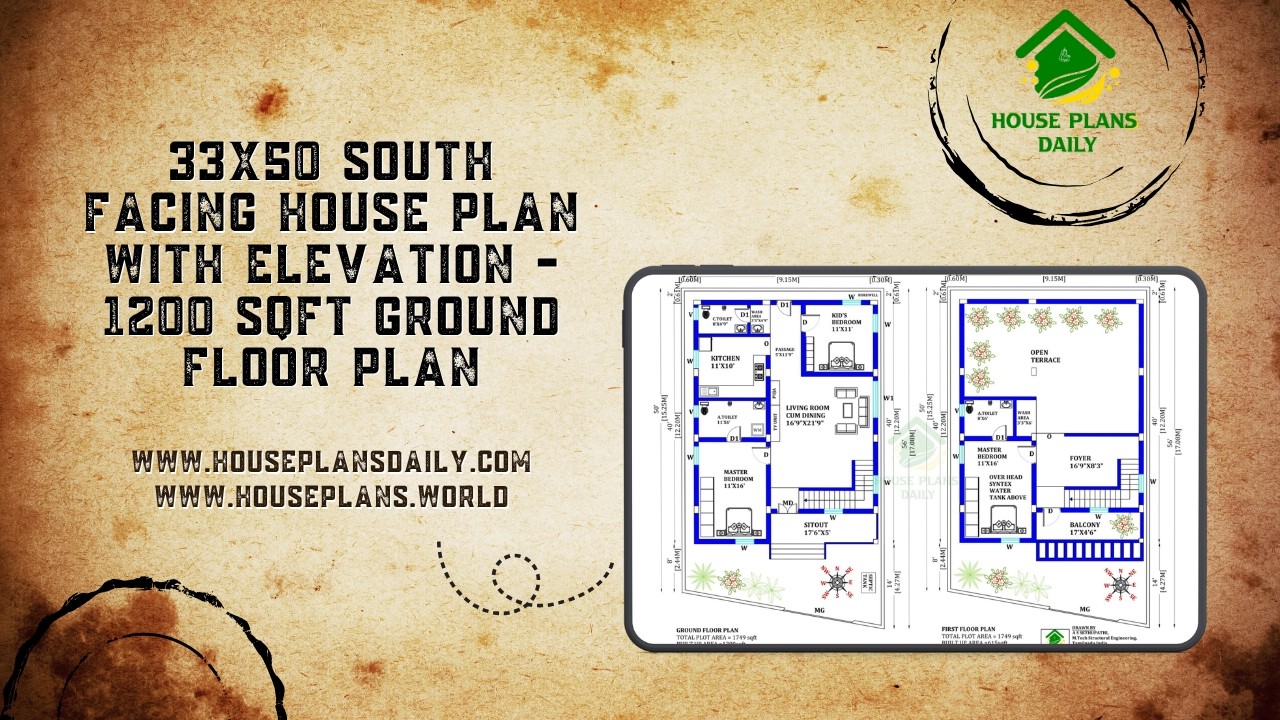
Discover a modern 33x50 south facing duplex house plan featuring a spacious 3BHK layout, attractive front elevation and Vastu-based planning.

Explore this Vastu House Plan with a South Facing Ground Floor and East Facing Upper Floor, designed as a practical two-story home layout.

Explore this 22×33 south facing G+3 house plan designed for a 726 sqft plot, featuring complete architectural floor plans along with detailed RCC structural drawings.
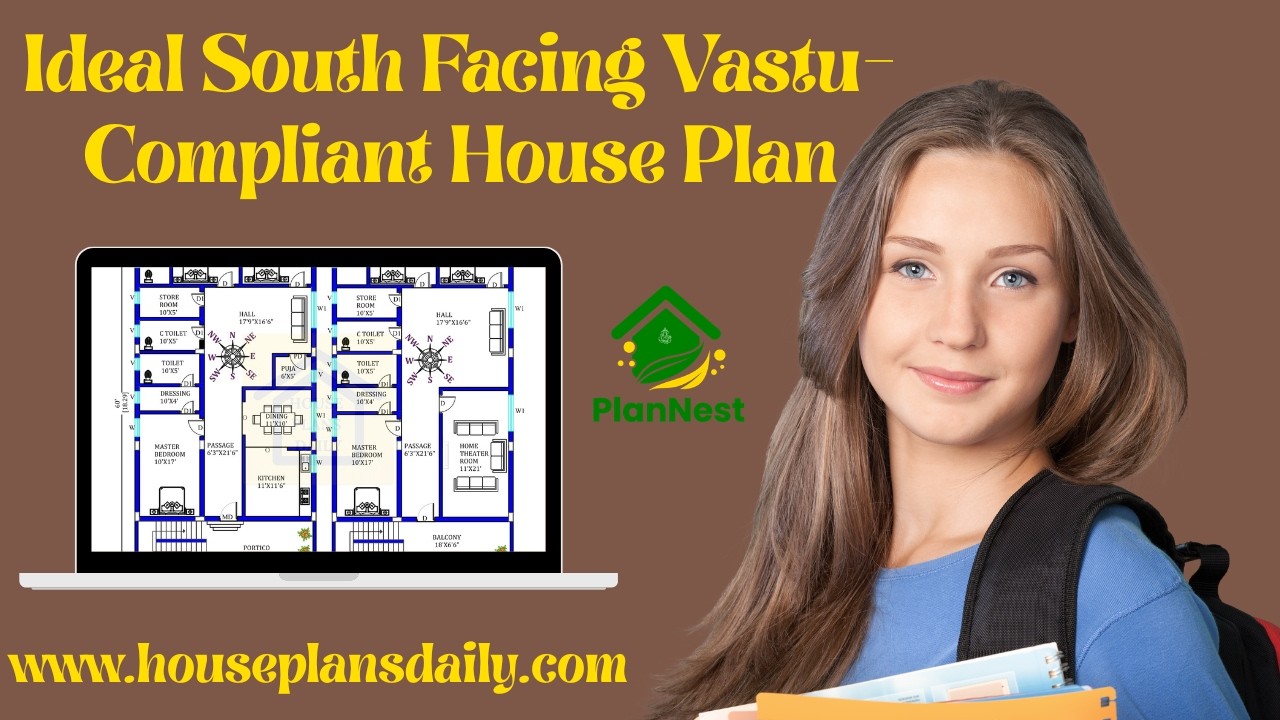
Ideal south facing Vastu compliant house plans are showcased in this video article.
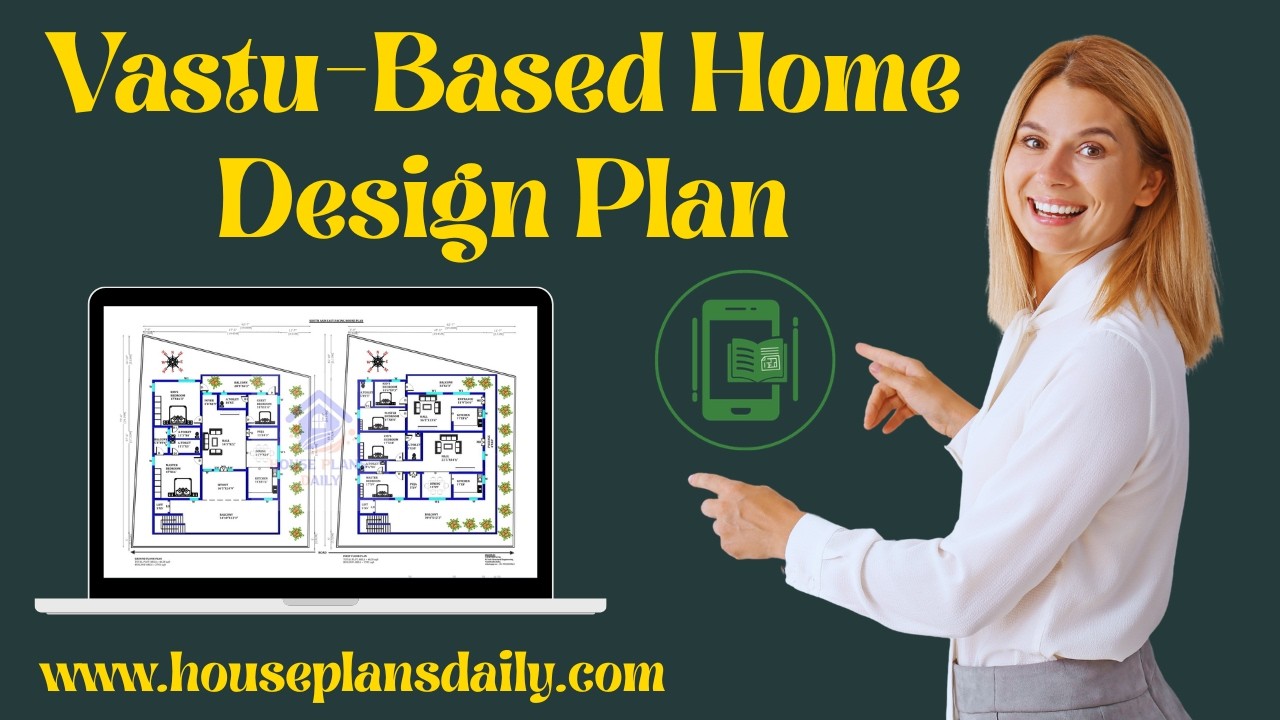
Vastu Based Home Design Plan presents carefully structured house designs guided by time-honored vastu concepts.

36 vastu shastra compliant house plans for good health and prosperity is given in article. Each plan adheres to traditional vastu principles and includes options for east-facing, west-facing, north-facing, and south-facing layouts.

The book "House Plans As per Vastu Shastra" includes 400 stunning house plan drawings to help you design your dream home, offering plans for various land areas and orientations, including East, West, North, and South-facing layouts.

25x25 south facing house plan as per vastu is given in this article. The total area of the ground floor and first floors are 625 sq ft and 625 sq ft respectively. This is G+ 1 house building. The length and breadth of the house plans are 25’ and 25’ respectively. This is a 3bhk south facing house design.

South Facing House Vastu is elaborated in this article. Discover the principles of South Facing House Vastu and how it can bring positive energy and harmony to your home.

45x45 South Facing House Plan is shown in this article. The plan of the south-facing home is elaborated below. For more house plans visit www.houseplansdaily.com.

2BHK duplex house plan is given in this article. Here, the structural drawing of building and elevation buildings are given. Driver room is available in the house.
