Loading Experience
Browse all posts and designs related to this tag.
Showing 73 results

North Facing Duplex House Plans are explained in this article. The given home design comprises of 3-floor plans i.e ground, first and second floor. Each floor is spread over 759 Sqft.

Discover a beautifully designed North-facing house plan and elevation, featuring both ground and first floors. This vastu-compliant house design is thoughtfully crafted to harmonize with vastu principles, ensuring positive energy and good fortune for your home. Explore detailed architectural plans and elevation views to envision your perfect home.

West facing home – 3bhk duplex house plan is given in this article. This plan is comprised of two floors with a total plot area is 2025 sqft.

Whether you're building a new house or renovating an existing one, this guide will help you navigate the world of house design.

In this article, the best 50 different land sizes of house designs are given. Here, 1bhk house plans, 2bhk home plans, and 3bhk homes are available. For customized home plans contact us here www.houseplansdaily.com.

Complete Set of House Plans is elaborated in this article. The house plan includes a complete structural, plumbing, electrical, and elevation design set.

West face house plans as per vastu shastra are given in this article. This is a 3 bedroom house plan. On this duplex house plan, four bedrooms are available.
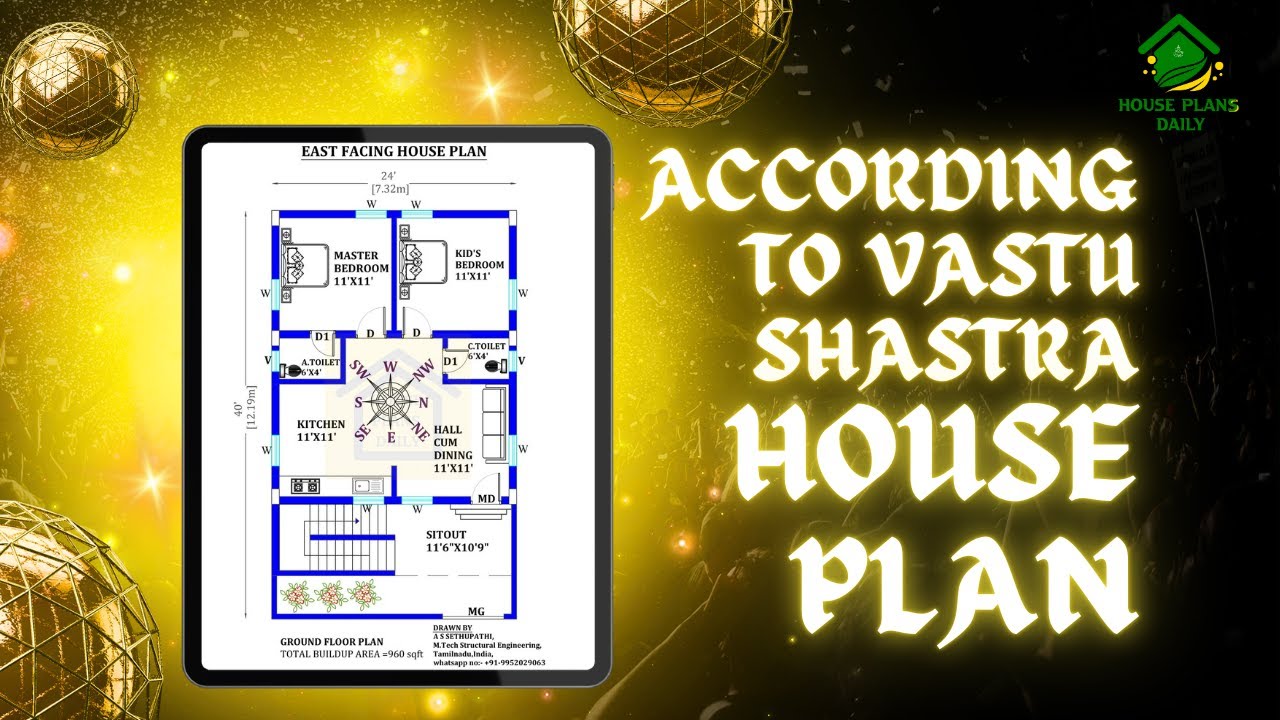
Explore the principles of Vastu Shastra house plan and learn how to create a harmonious living space according to this ancient Indian architectural practice. Watch the video to discover the key elements and tips for implementing Vastu Shastra in your home.

22x22 West Facing Vastu House Design is shown in this article. The total area of the ground floor and first floors are 484 sq ft and 484 sq ft respectively. This is G+ 1 west-facing house building.

20x25 West Facing Vastu house plans are available in this article. The total area of the west-facing house plans with Vastu is 1000 SQFT.

2 bedroom house building plans are given in this article. This is a west facing vastu home. On this west face 1200 sq ft floor plan, two bedrooms are available.

House Plans Ideas as per vastu shastra are given in this article. Various Land sizes of home design ideas are available. A variety of Ground Floor plan images is provided.
