Loading Experience
Browse all posts and designs related to this tag.
Showing 163 results

West facing home – 3bhk duplex house plan is given in this article. This plan is comprised of two floors with a total plot area is 2025 sqft.

Whether you're building a new house or renovating an existing one, this guide will help you navigate the world of house design.

In this article, the best 50 different land sizes of house designs are given. Here, 1bhk house plans, 2bhk home plans, and 3bhk homes are available. For customized home plans contact us here www.houseplansdaily.com.

Complete Set of House Plans is elaborated in this article. The house plan includes a complete structural, plumbing, electrical, and elevation design set.

West Facing Duplex House Plan is described in this article. The house includes a high ceiling living room with two floors i.e ground and the first floor.

High ceiling house plan is given in this article. Here, the floor plan is included the duplex house, and 2bhk houses. The length and breadth of the northeast houses are 50’ and 114’ respectively.

A single story house plan is given in this article. On this west facing house, one bedroom is available. The length and breadth of the plot area is 30’ and 50’ respectively.

4000 sqft house plan is given in this article. This is an east and south facing house plan. This floor plan includes a 2 bhk house and two 1bhk house.

West face house plans as per vastu shastra are given in this article. This is a 3 bedroom house plan. On this duplex house plan, four bedrooms are available.

Duplex house plan east facing is given in this article. This is a 2000 sqft house plan with 5 bedrooms. The three rooms are available on the ground floor, and 2 rooms are on the first floor.

Explore the top 15 Indian-style house elevation photos showcasing stunning designs and inspirations for your dream home. Get inspired and find the perfect elevation for your house.
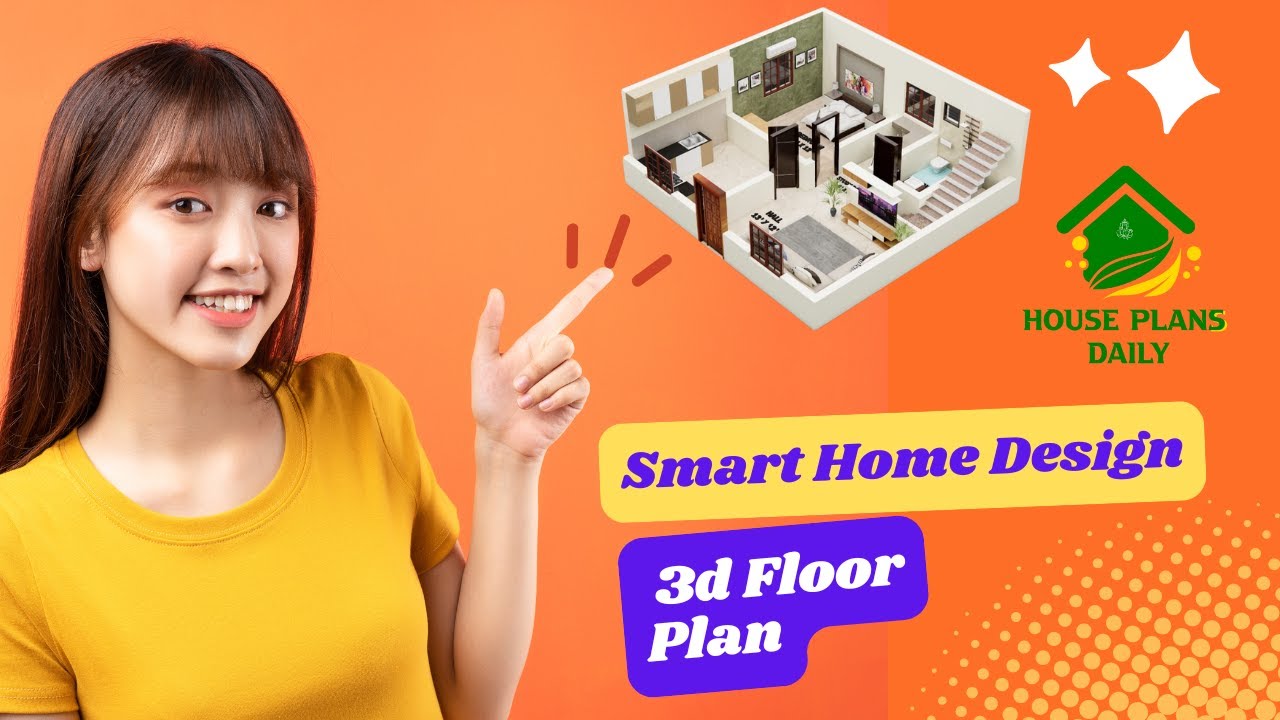
Discover the power of smart home design with our immersive 3D floor plan. See how technology can transform your living space into a connected and efficient haven.
