Loading Experience
Browse all posts and designs related to this tag.
Showing 185 results
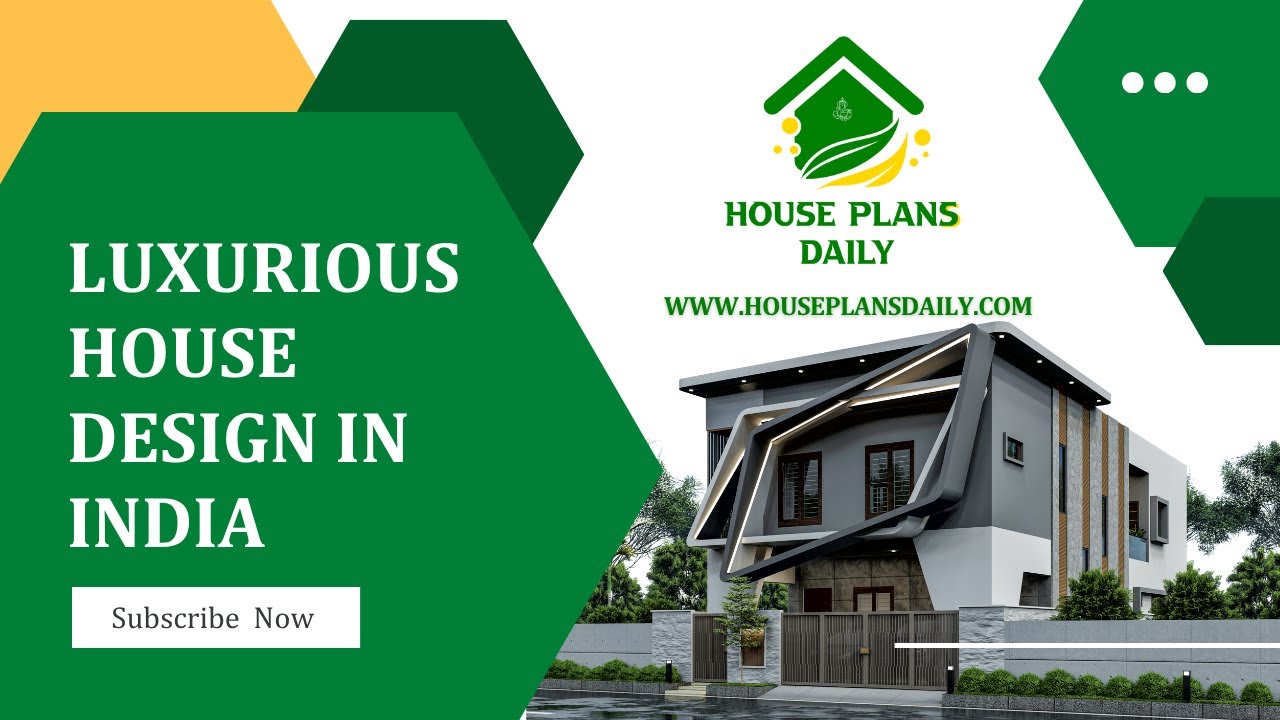
Discover luxurious Indian-style house elevation and interior design ideas in this article, featuring elegant exteriors, premium decor concepts, and modern traditional home styling inspiration.

Looking for stunning spaces without breaking the bank? These budget-friendly design hacks show you how to maximize style on a tight budget. Start with a clear vision and prioritize high-impact upgrades.

East-facing house plans according to Vastu Shastra are shown in this article. The designs align with Vastu principles to promote harmony and positive energy.

Discover the transformative power of vastu with our curated collection of 40 floor plan designs dedicated to fostering positive energy in your home. Each layout is thoughtfully crafted to align with ancient directional principles while embracing modern living needs.

99 house floor plans with modern and vastu design ideas for every family article is given. The 99 House floor plans prioritize efficient, open layouts that maximize usable space on compact footprints.


20x40 house design and modern house elevation ideas are presented in this article. This description highlights a G plus 4 building with an area of 810 square feet, featuring a 1-unit house with a 2 BHK on each of the first four floors.

Discover the North-facing house plan with shop floor layout in this article. This 954 sqft total plot area features a built-up area of 667 sqft.
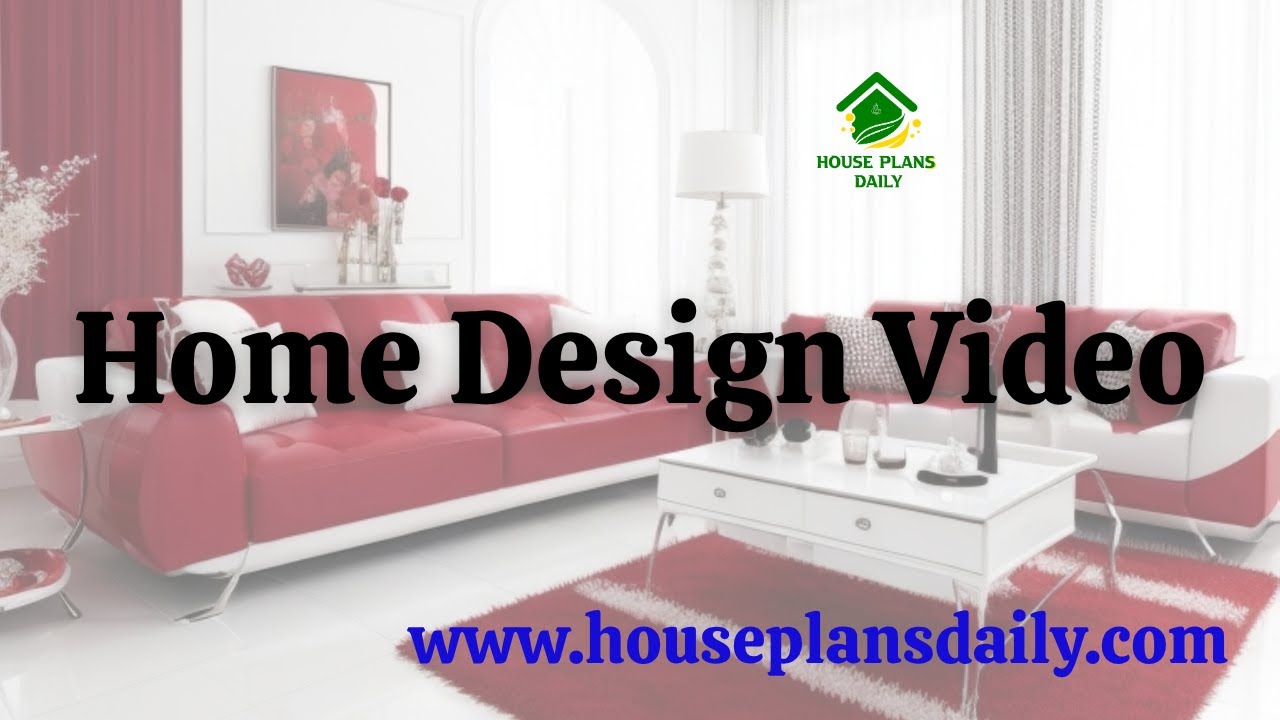
Discover inspiring interior ideas in this home design video article, featuring elegant living room concepts, serene bedroom interiors, and stylish spaces that harmonize color, texture, and lighting.

Discover architectural inspiration that elevates every square foot of your home. From open-concept living and natural-light optimization to timeless curb appeal, our best selling home designs blend function with beauty to create spaces that sell themselves.

Discover the Ultimate House Plans Collection, your one-stop resource for innovative, energy-efficient, and meticulously crafted home blueprints.
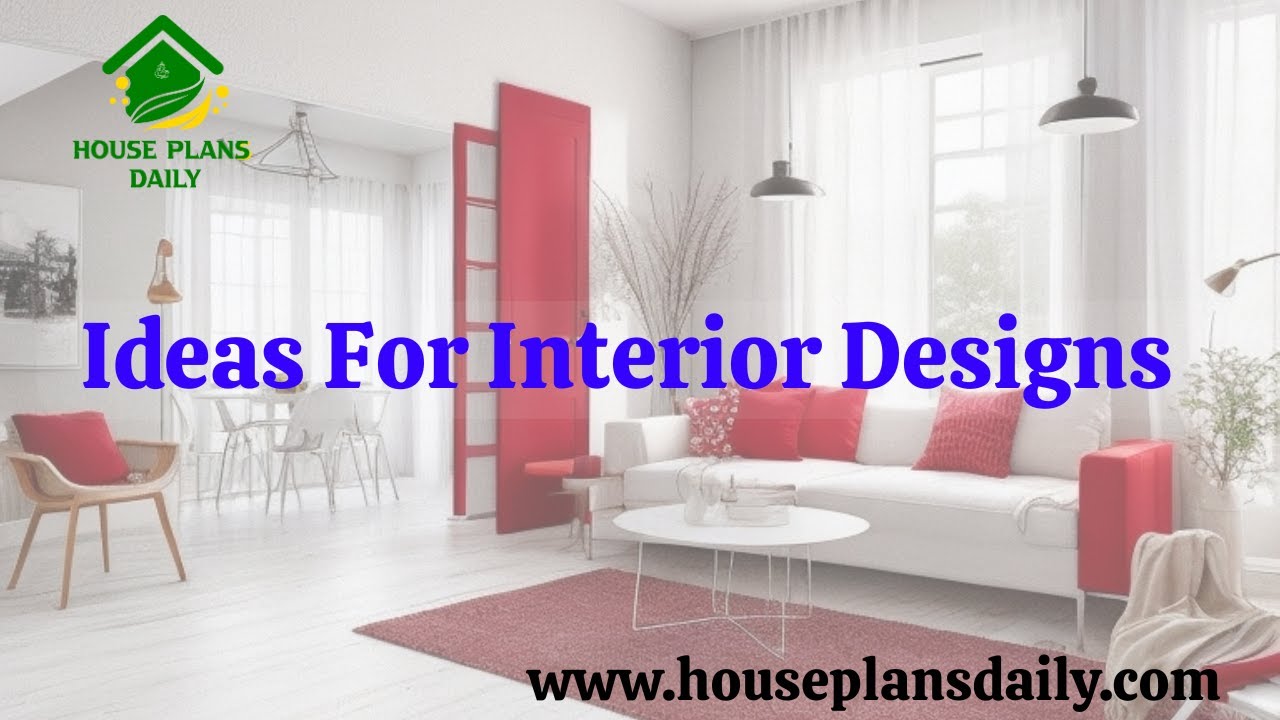
This article explores unique interior design ideas for modern living rooms, showcasing elegant styles and creative layouts.
