Loading Experience
Browse all posts and designs related to this tag.
Showing 36 results

Discover an efficient East-facing 2BHK house plan that maximizes natural light and ventilation while delivering a complete MEP (Mechanical, Electrical, and Plumbing) and structural design.
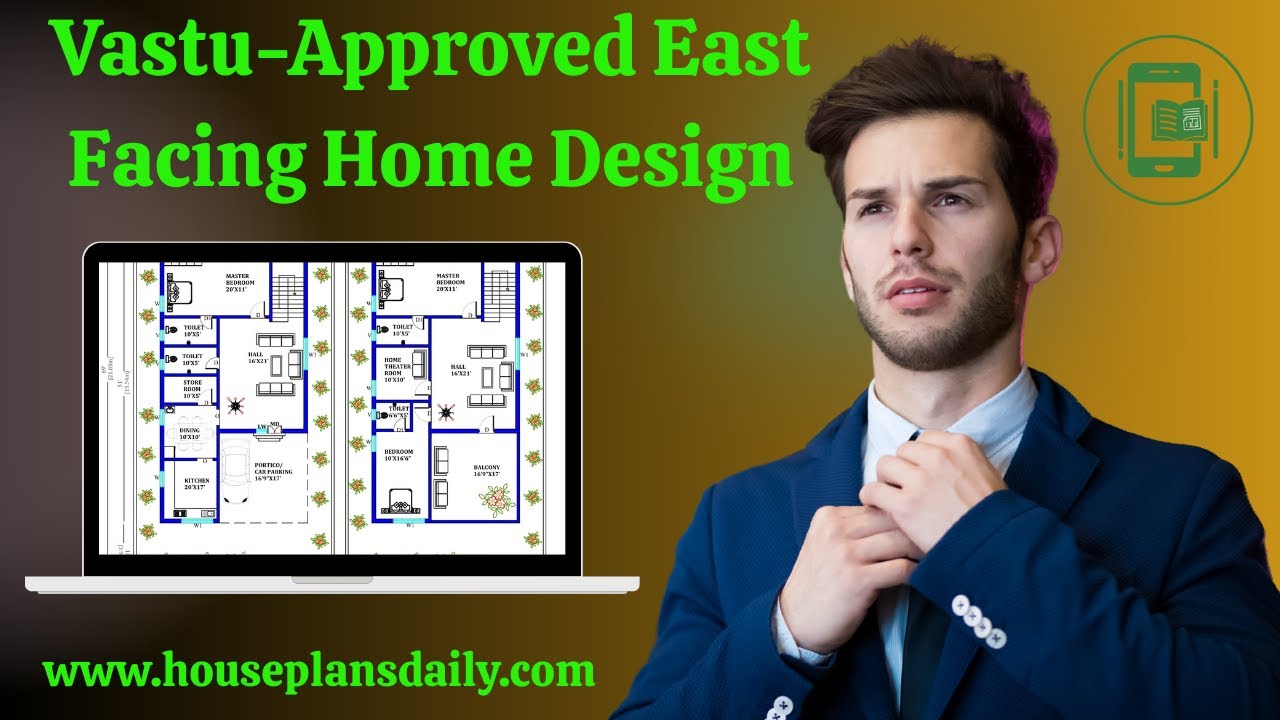
Discover a vastu approved east facing home design in this video article with multiple layout options such as ground floor plans, two story homes, and duplex designs, perfect for those seeking an east facing vastu house plan.

DesignNest is a multi-vendor Android app and eBook platform for house plans, architectural designs, and interior/exterior design ideas.

East facing 2bhk house plans with elevation is provided in this article. The main elevation view is available in this file.

22x40 east facing vastu house plans given in this article. The total area of the ground floor and first floors are 880 sq ft and 880 sq ft respectively. This is G+ 1 house building. The length and breadth of the house plan are 22’ and 40’ respectively.

2 bhk East Facing House Plan As Per Vastu is shown in this article. This house Design includes the floor plans, elevation design, structural, electrical, and plumbing drawings. This House is planned as per Vastu shastra.

1BHK Ground floor plan – West facing single bedroom house plan is given in this article. This is a simple floor plan with a 675 sqft area. The column and beam layouts are given in this file.

North east facing house vastu plan is given in this article. This article consists of two story building. This rent house plan is designed as per vastu shastra principles.

25x25 east facing house design is shown in this article. The total area of the ground floor and first floors are 625 sq ft and 625 sq ft respectively. This is G+ 1 east facing house building.

East Facing House Plan As Per Vastu is shown in this article. This house Design includes the Ground and first floors. This House is planned as per Vastu shastra.

Best 100 House Plan Designs are shown in this article. Single and double-floor house plans are available. For customized home plans contact us here www.houseplansdaily.com.

20x60 Modern house plan drawing is given in this article. This is two story house plan. On this floor plan, two houses are available.
