Loading Experience
Browse all posts and designs related to this tag.
Showing 182 results

A 30x36 ground floor plan offers an efficient 1,080-square-foot layout, ideal for compact residential construction, guest houses, or rental units.

Discover this 1196 SqFt south facing single story house plan with a modern front elevation, practical 1BHK floor layout, study room, and complete structural blueprints.

Build your dream home with this west facing G+1 house plan featuring a complete set of architectural and structural drawings.
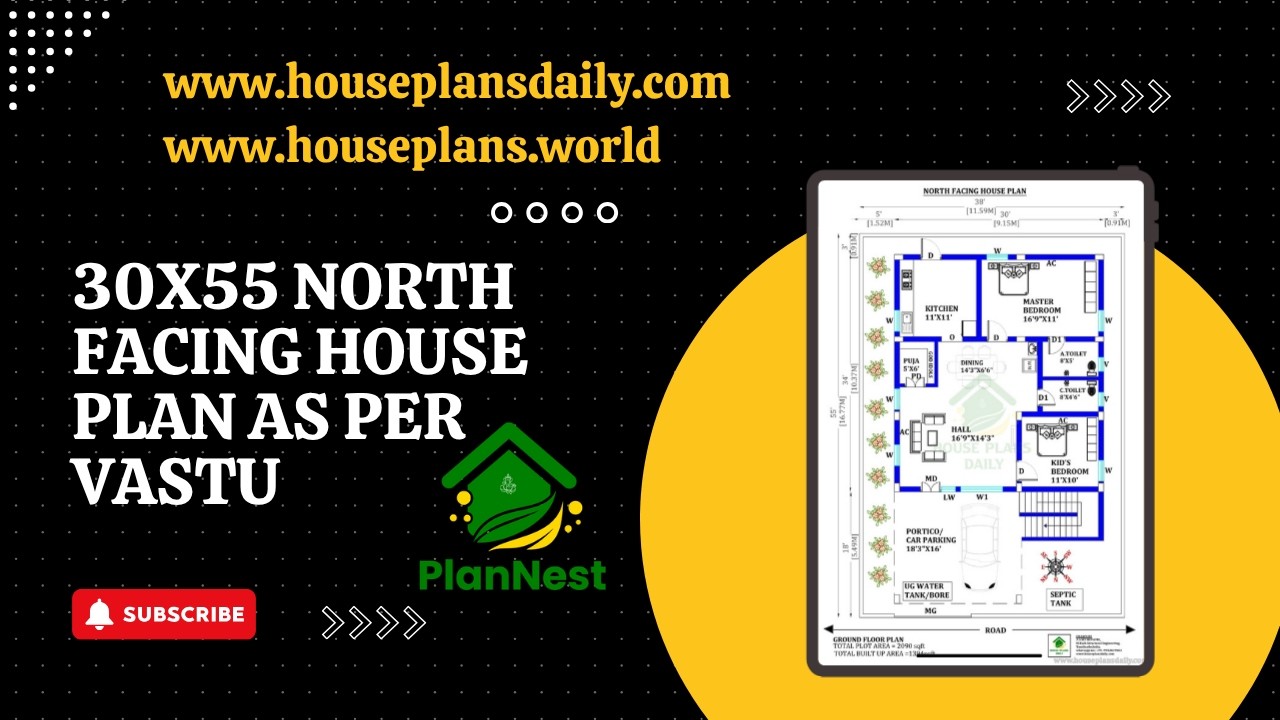
30x55 north facing house plan as per vastu is featured in this article, showcasing a well-designed single-floor 2BHK home.

Ideal Room Placement and Floor Plan Guide and Vastu Perfect Home Design presents north-oriented layouts crafted according to traditional Vastu principles.
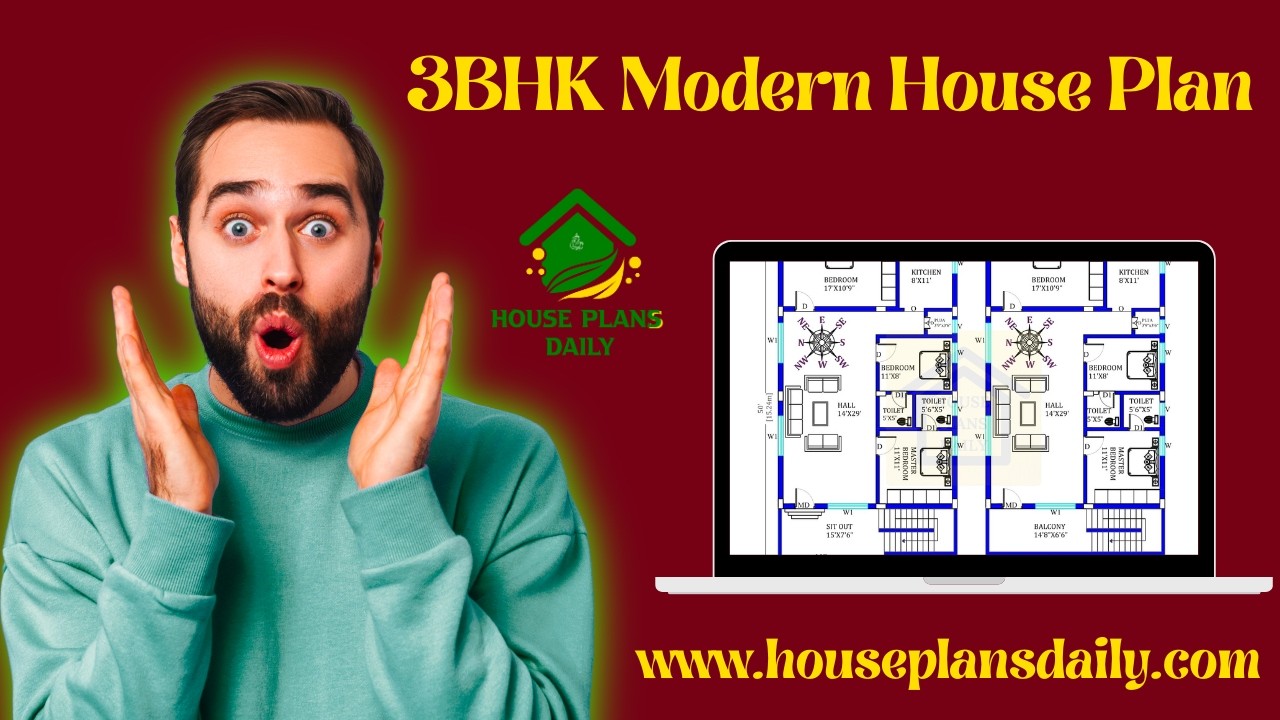
3BHK Modern House Plan presents versatile home layouts featuring detailed ground floor and duplex plan options.
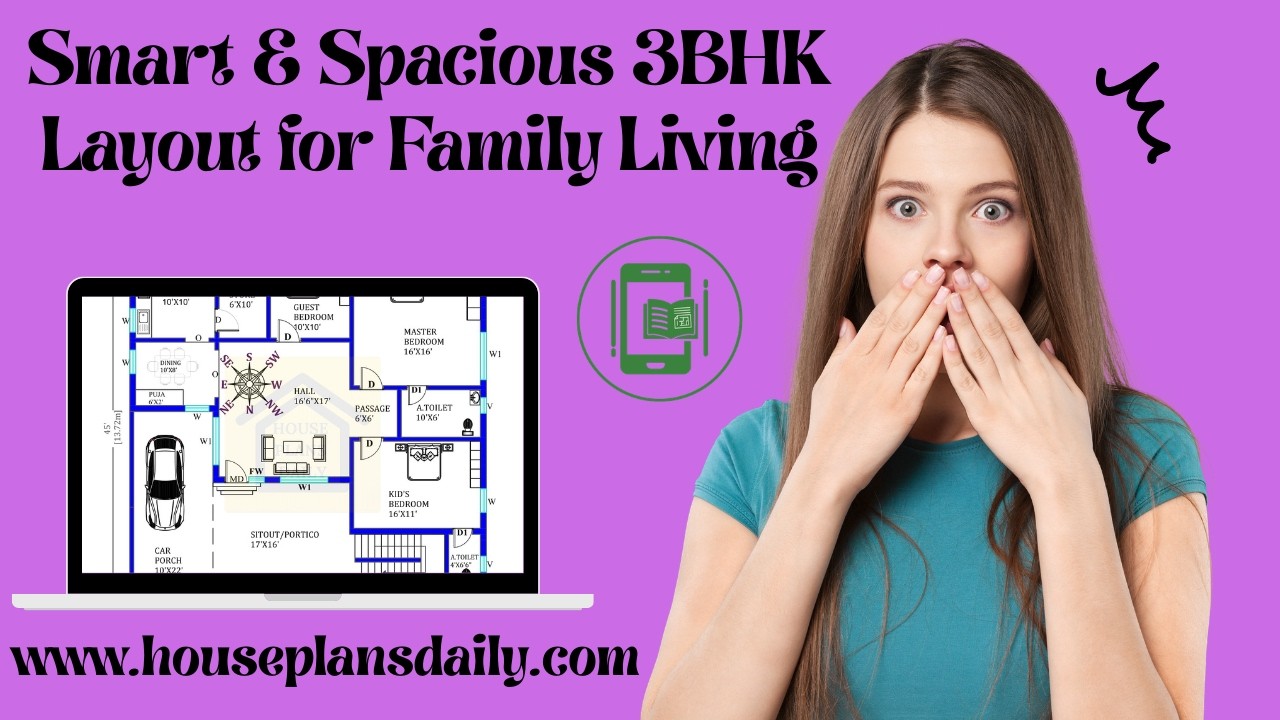
Smart and Spacious 3BHK Layout for Family Living offers well-planned designs including ground floor plans and two-story layouts.

Ideal Layout for a Happy & Healthy Home showcases vastu-based layouts designed using traditional knowledge for better balance and well-being.

Explore smart west facing house plans designed with perfect Vastu balance in this article.
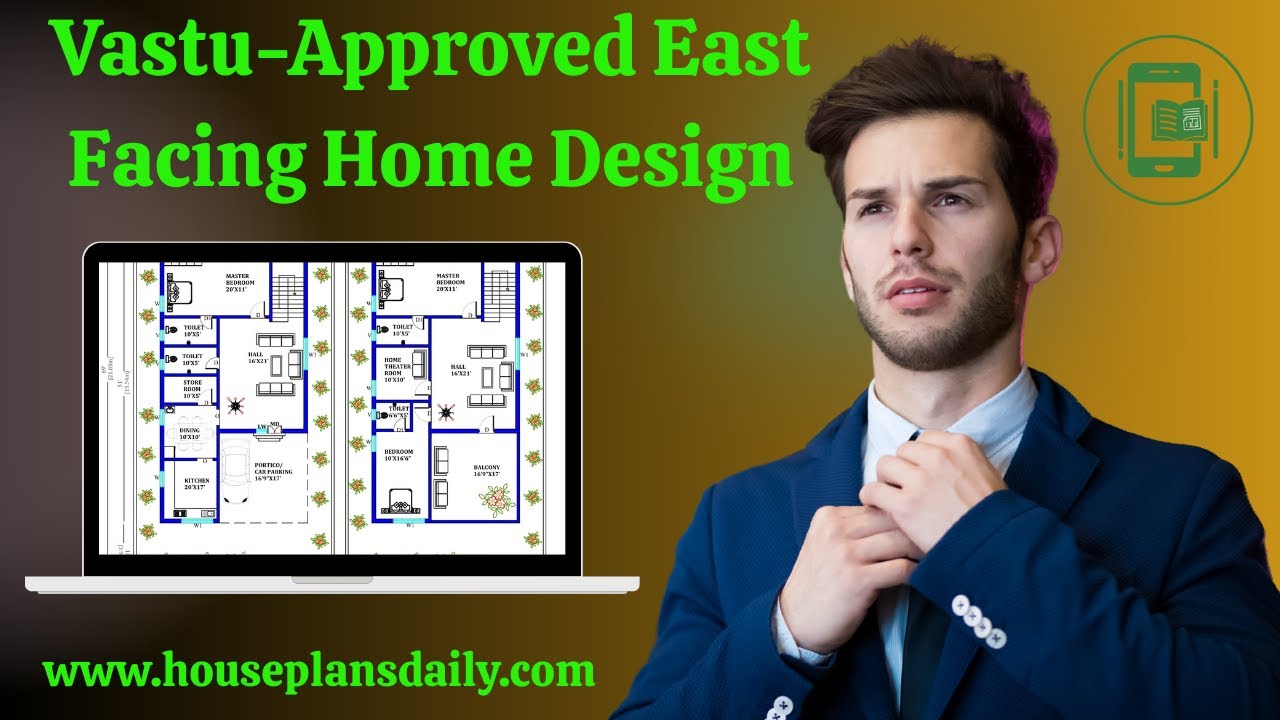
Discover a vastu approved east facing home design in this video article with multiple layout options such as ground floor plans, two story homes, and duplex designs, perfect for those seeking an east facing vastu house plan.
Discover Vastu-friendly compact homes designed to maximize space and harmony within a budget.
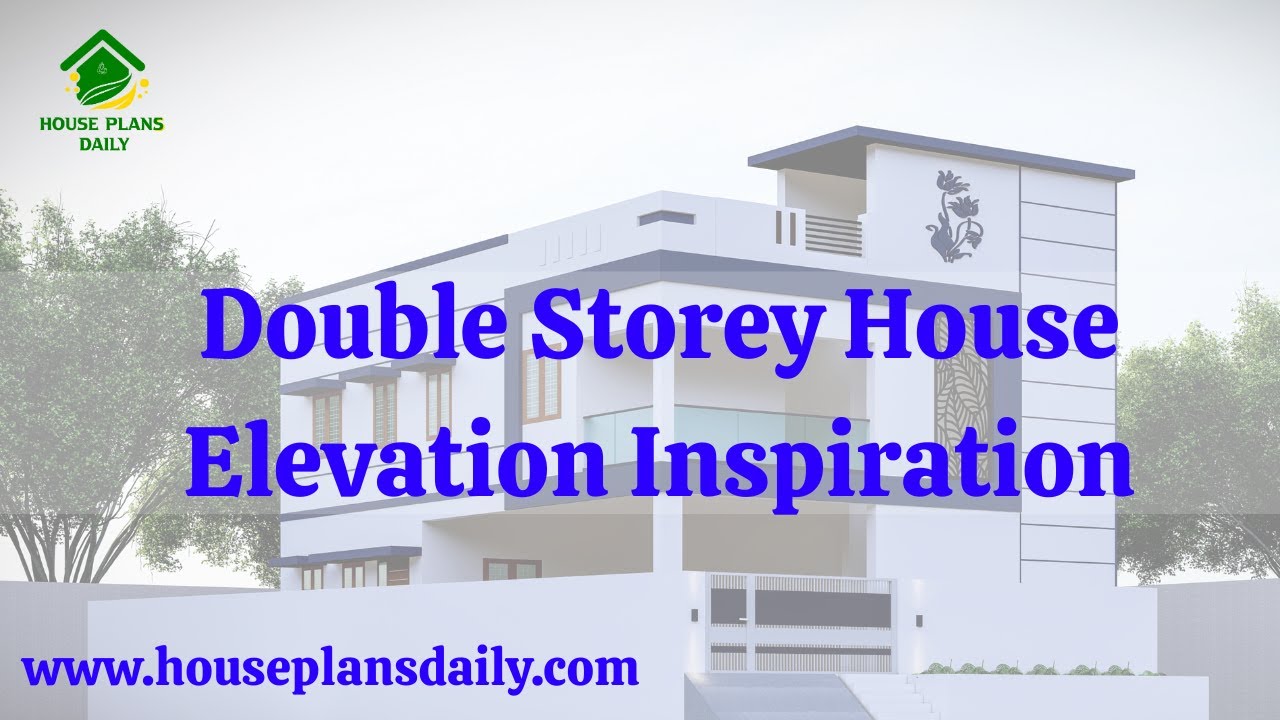
Discover stunning double-storey house elevation inspiration in this detailed video article. Explore modern design ideas, architectural styles, and elevation trends to enhance your dream home's exterior look.
