Loading Experience
Browse all posts and designs related to this tag.
Showing 182 results

East facing 2bhk house plans with elevation is provided in this article. The main elevation view is available in this file.

Duplex house design is presented in this article. In this west-facing house plan, there are 3 bedrooms.

This article presents an east facing duplex house plan with an area of 416 square feet. It includes modern house plan with elevation.

Discover a curated collection of ghar ka designs showcased in this video article, featuring duplex plans, east-facing and north-facing house designs, vastu-compliant floor plans and etc.,

This article features a complete south facing house plan with elevation and structural drawing. The design is customised to meet client requirements and is ideal for readers planning a south-facing plot.

The 30×40 east-facing house plan includes a ground floor east-facing layout and detailed structural drawings for a 2 BHK home.

Discover a wide range of single-storey floor plans in this informative video article. Find the ideal layout for your needs and build your dream home within your budget.

If you are looking for a house plans according to Vastu Shastra, this video will be very useful for you to build a beautiful dream home.
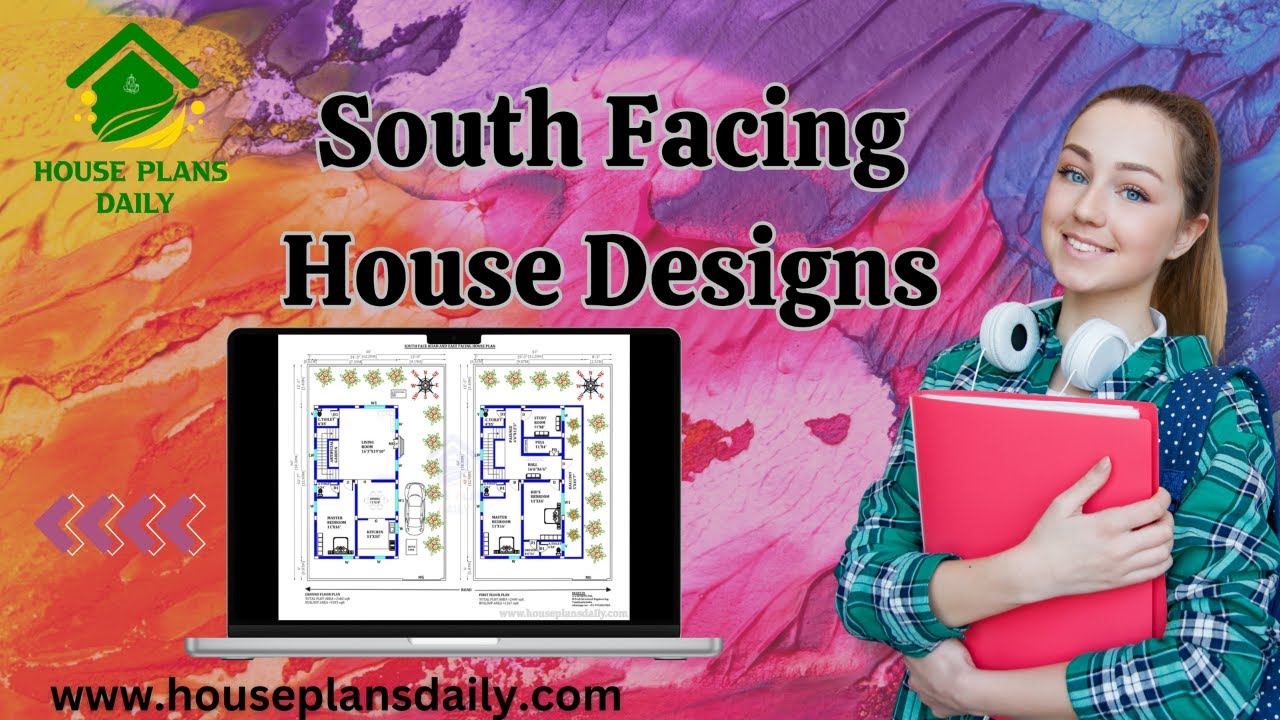
Are you looking for ground floor south facing house plan? Yes, this articles is very useful to people those who are searching under 1100 square feet.

Are you looking for the top 50 south facing house ground floor plans ? If so, this article will be very useful in helping you create your dream house.

Are you looking for best ground floor layouts? This is the best article to make your dream house with ground floor plan.

This PDF book presents 108 diverse house plans designed according to Vastu Shastra principles for New G+1 homes. It includes detailed floor plans along with attached PDF and DWG files for each layout, showcasing wonderful designs suitable for various land areas.
