Loading Experience
Browse all posts and designs related to this tag.
Showing 811 results

Explore a wide range of beautiful house design with elevation in this article. Find inspiration for single-story, two-story, three-story houses, budget-friendly elevations, luxurious villa designs, and more.

If you're searching for an affordable way to build your dream home, our collection of low-budget house plans offers practical, cost-conscious designs without sacrificing style or functionality.

Discover a curated collection of ghar ka designs showcased in this video article, featuring duplex plans, east-facing and north-facing house designs, vastu-compliant floor plans and etc.,

House plan with office room article is given. This is a north direction duplex house plan.

3 bhk office room plan is given in this article. This is a north face duplex plan with the two story. The office room is provided in the first floor of the plan with guest room, and common toilet.

This north-facing, vastu-compliant 3BHK home duplex layout has a built-up area of 937 sq ft.

Home design plans with photos are given in this video article. South, north, east, and west-facing house plans aligned with Vastu Shastra principles, showcased with photos.

Discover a curated collection of budget-friendly house plans that help you design your dream home without breaking the bank. Our affordable blueprints feature smart use of space, efficient layouts, and cost-conscious materials, making it easier to build a stylish, functional residence on any budget.

Discover village-model 2 BHK house plans with varying sizes and directions. This article offers multiple 2-bedroom layouts, each designed according to Vastu Shastra principles.
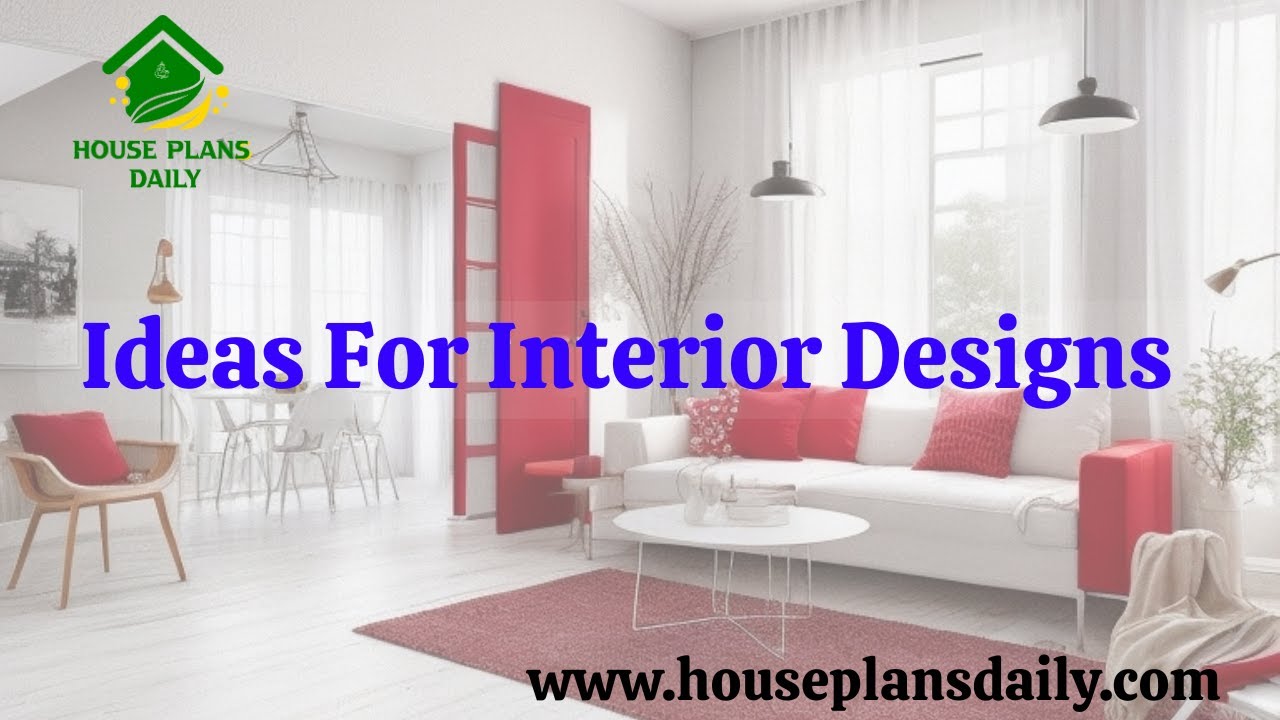
This article explores unique interior design ideas for modern living rooms, showcasing elegant styles and creative layouts.

Best double story house elevation designs with ground floor featuring 1 bedroom and first floor featuring 2 bedrooms; includes front and side elevations for a comprehensive view.

This article features a house exterior design ideas with two story north facing house. The elevation is customized to meet the customer’s requirements.
