Loading Experience
Browse all posts and designs related to this tag.
Showing 245 results

North east house plan layout is given in this article. This is a 3785 sqft house plan with three story building.

3D House Plan Designs are discussed in this article. These house 3D designs include a two storey duplex house design with car parking on the ground floor.

30x55 house plan ground floor layouts are given in the above image. This is a ground floor layout with the constructed area of 1394 sqft.

1bhk house plan and house elevations are given in this article. This is a two story north facing house plan. The total plot area is 701 sqft. The built-up area of the ground floor is 564 sqft.

West facing house plan with shop and house structural drawing is given in this article. This is a 2 bedroom house plan.

20x55 house designs plan is given in this article. The front elevation design is given. This is a two story one bedroom house plan. The total plot area is 1100 sqft.

There's a growing appreciation for simplified living and the architectural aesthetic that mirrors this trend, particularly in the realm of single-floor house designs.
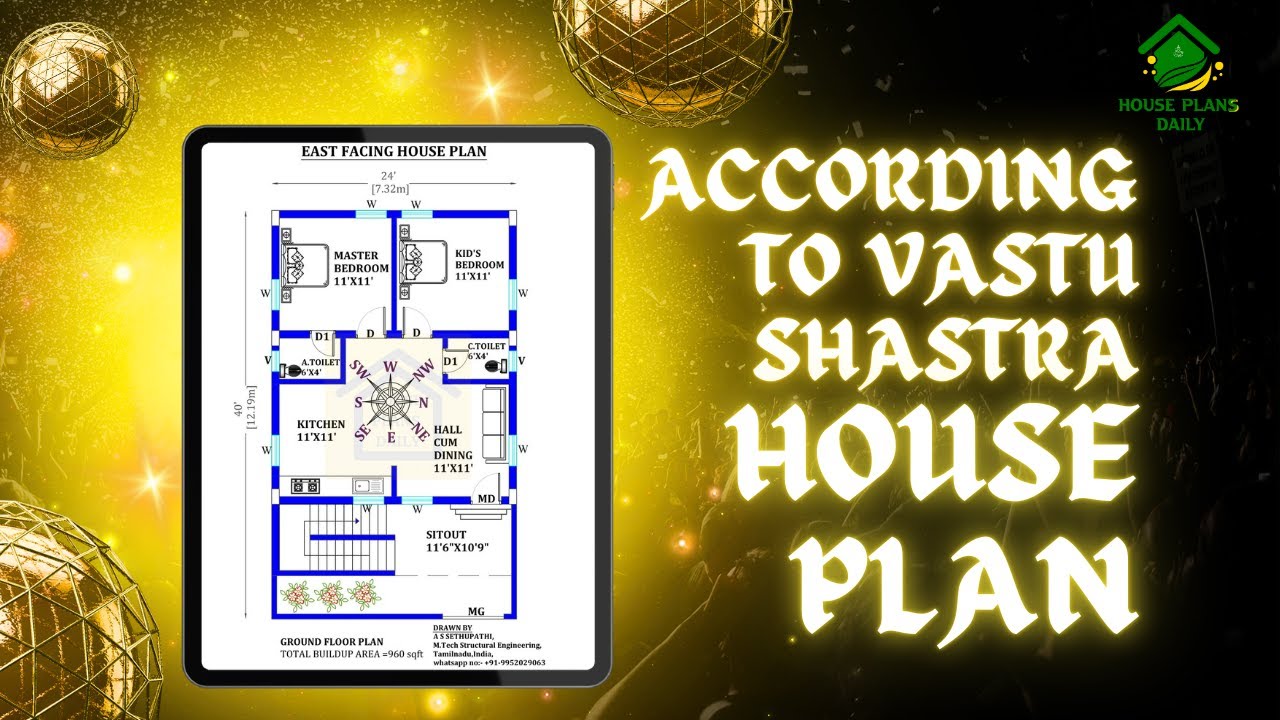
Explore the principles of Vastu Shastra house plan and learn how to create a harmonious living space according to this ancient Indian architectural practice. Watch the video to discover the key elements and tips for implementing Vastu Shastra in your home.

Plan for North Facing House As Per Vastu is described in this article. The below-given house design includes only a single floor with a built-up area of 1300 Sqft.

22x22 east facing vastu home plan is given in this article. The total area of the ground floor and first floors are 484 sq ft and 484 sq ft respectively. This is G+ 1 east facing house plan.
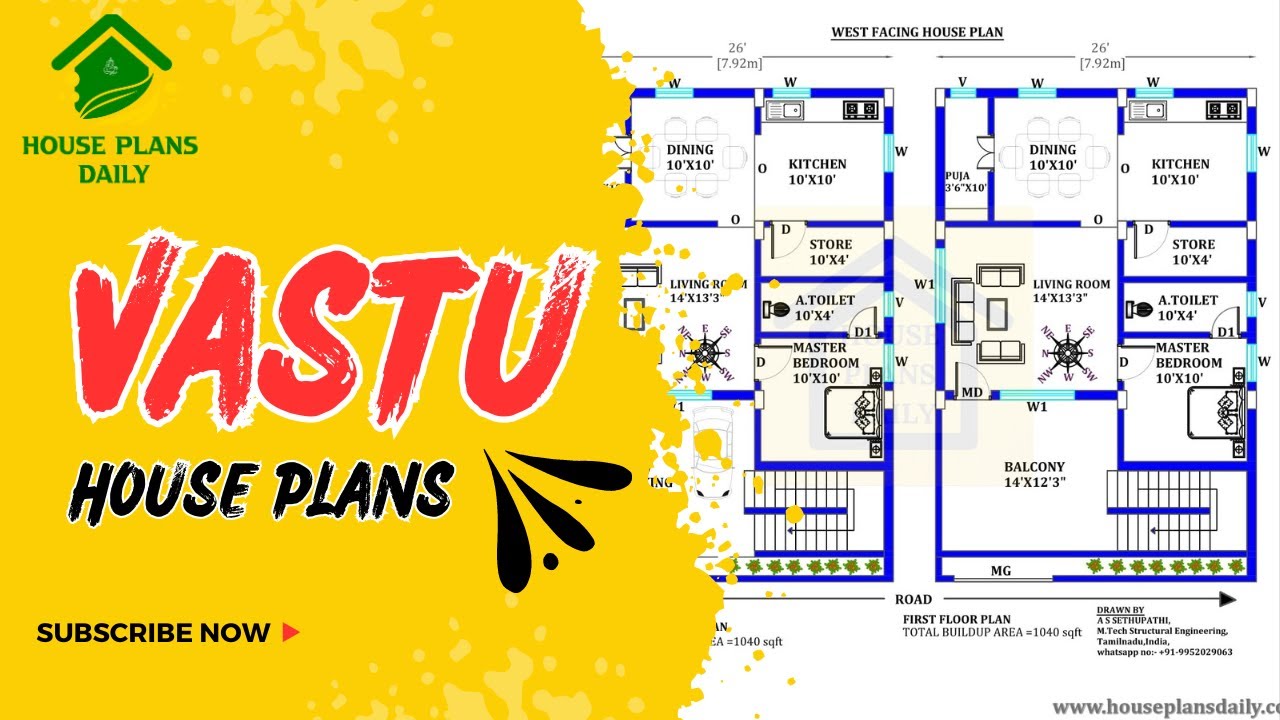
Discover the power of Vastu House Plans and learn how to create a harmonious living space that aligns with ancient Vastu principles. Watch this video for inspiration and guidance.

Modern Single Floor House Design is given in this article. The total plot and built-up area of the house are 616 and 477 Sqft respectively.
