Loading Experience
Browse all posts and designs related to this tag.
Showing 245 results

Modern House Design Single Floor is elaborated in this article. The given house design is of 502 sqft built-up area. The staircase is provided outside the house.

This article includes the North Facing House Vastu Plan. This House Plan consists of the Ground and the first floor. The pdf and dwg files are available below.

West Facing House Designs are described in this article. For more such west-facing house designs visit our website www.houseplansdaily.com.

West Face House Plans is described in this article. The house includes three floors with three bedrooms on each floor. The plot area of the house is 1650 sqft.

Single Storey House Design is elaborated in this article. The given house design comprises of only one floor i.e ground floor. The total plot area of the floor is 594 Sqft.

East Facing Vastu House Plan is given in this article. This is a single-floor house design with a total plot area of 616 Sqft.

Housing Plan for 500 Sq feet is given in this article. This is a single-floor house design with a built-up area of 495 Sqft.

2bhk House Plans East Facing is given below. Our expert architects have created a range of stunning designs to suit your requirements. Check them out now!

Top 10 Ground Floor Plan Ideas As Per Vastu Shastra are described in this article. North, south, east, and west-facing house plans are included. For more customized plans visit www.houseplansdaily.com.

Vastu for Home North Facing is discussed in this article. The house design consists of a single floor with a car parking spread on 2000 sqft.
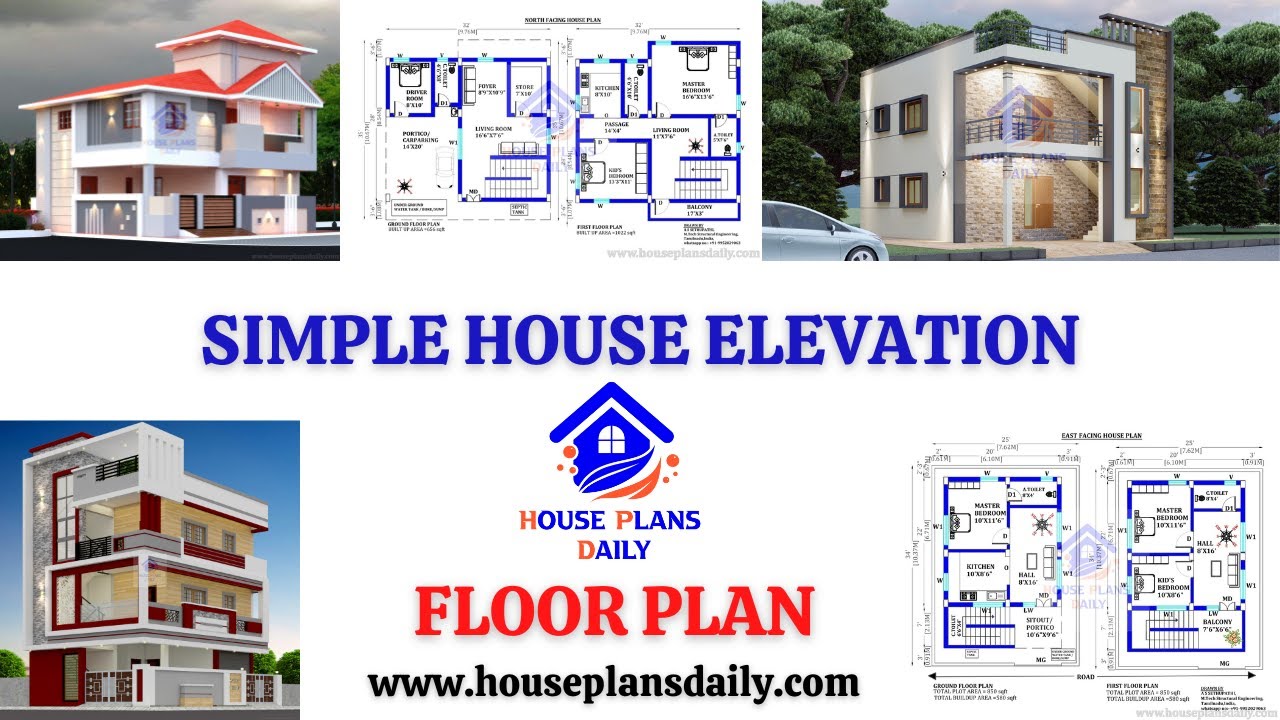
Simple House Elevation| Floor Plan| and House Design Ideas are shown in this video. For more home design ideas check out the website www.houseplansdaily.com.

Discover the best-selling house plan books and find your dream home design. Explore a wide range of house plans, elevation designs, and interior design ideas at www.houseplansdaily.com.
