Loading Experience
Browse all posts and designs related to this tag.
Showing 394 results
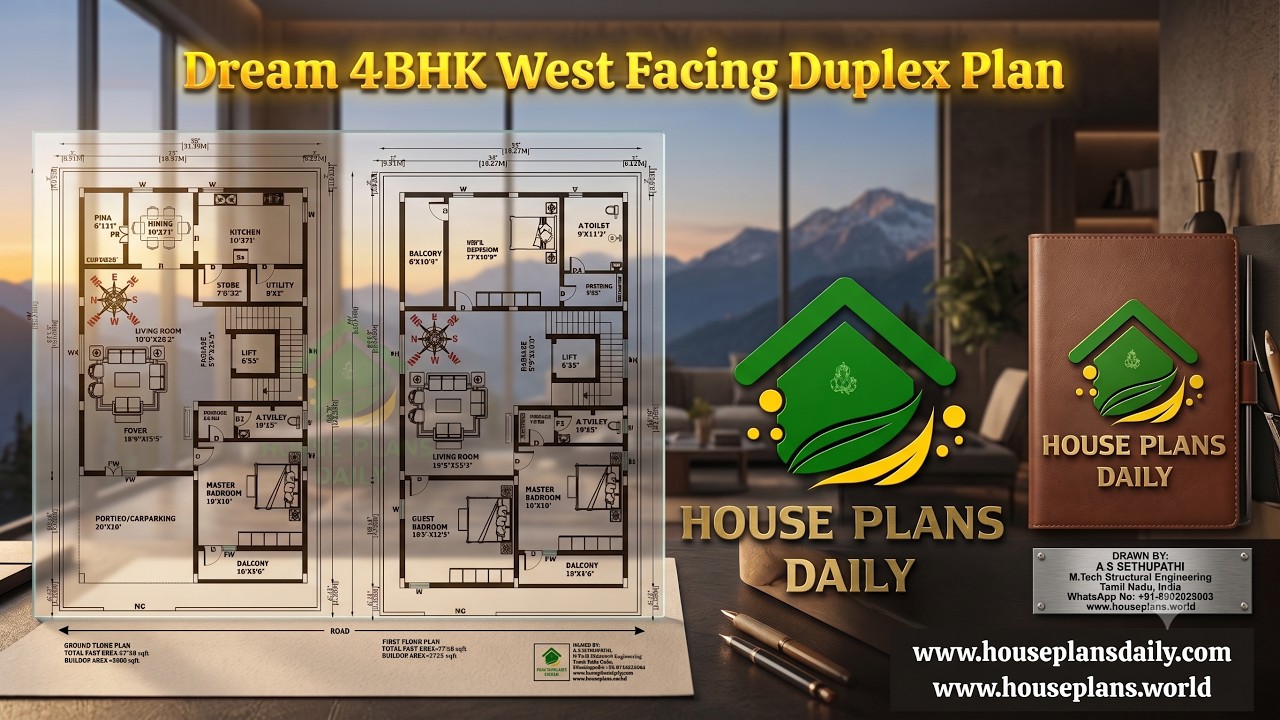
Discover a Dream 4BHK West Facing Duplex Plan built on a 2720 sqft plot with an 1838 sqft built-up area. This two-story home features 4 spacious bedrooms, car parking, a modern layout, and a Vastu-inspired west facing duplex design.
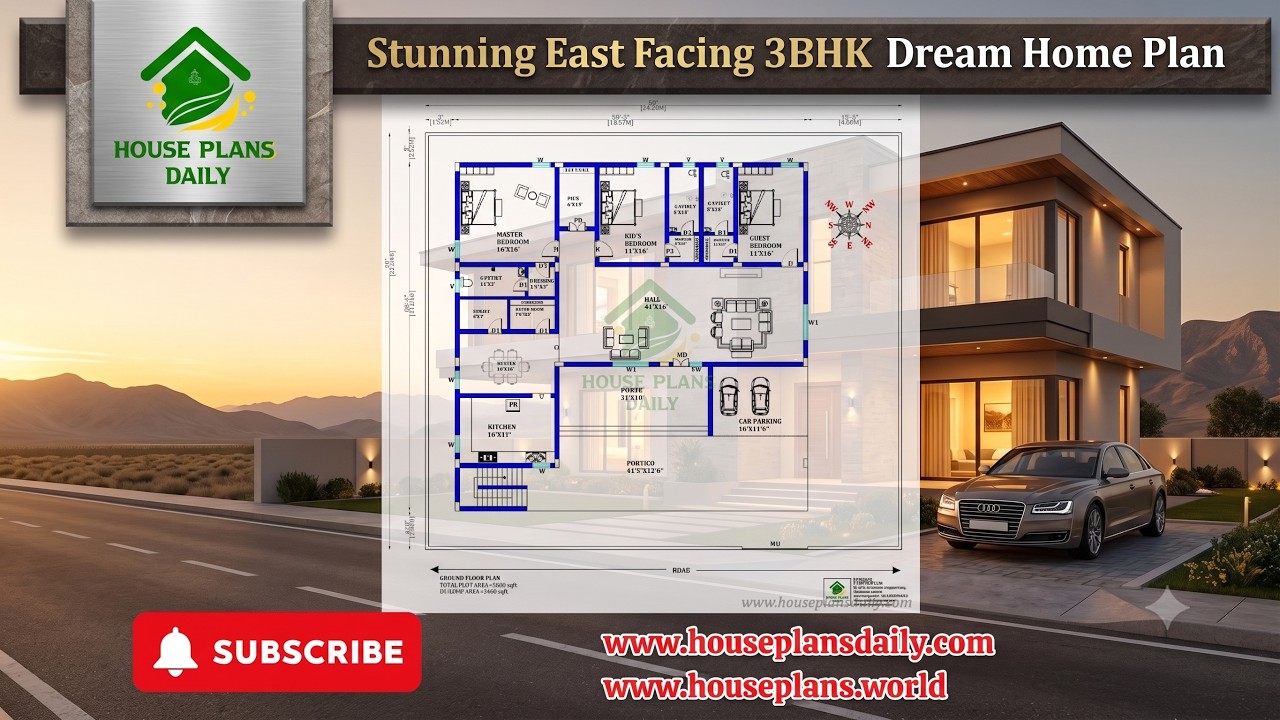
Explore a stunning east facing 3BHK dream home plan built on a 5600 sqft plot with a 3466 sqft constructed area.
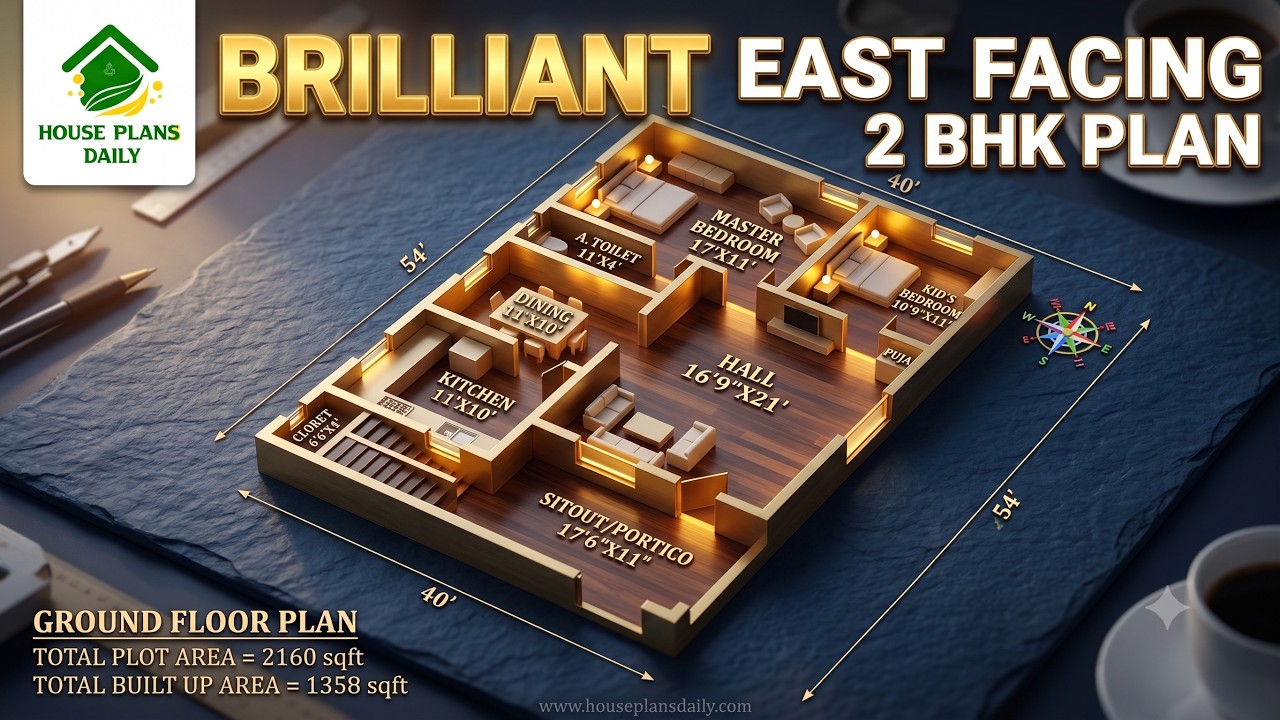
Discover a brilliant 2160 sqft east facing 2BHK house plan featuring a spacious living room, kitchen, dining area, sit-out, master bedroom with attached toilet, kid's bedroom, and a Vastu-friendly ground floor layout.

Explore 61 complete building plans featuring detailed 3D elevations, modern interior designs, structural layouts, and MEP drawings. Perfect for architects, civil engineers, and students seeking professional design ideas and ready-to-use construction plans.
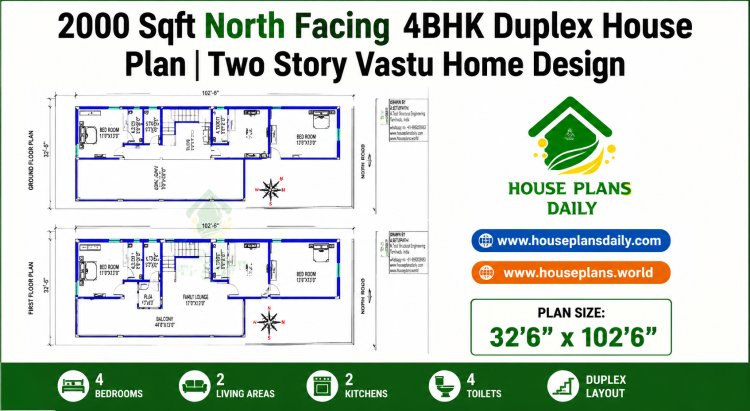
Explore this 2000 sqft north facing 4BHK duplex house plan featuring spacious living room, kitchen with dining, four bedrooms, four bathrooms, open terrace, internal staircase, and vastu-compliant layout.

Discover this 2205 sqft north facing duplex house plan featuring 4 bedrooms.

Master Vastu Shastra in modern design. Explore 100 practical, ready-to-implement Vastu floor plans crafted specifically for professional builders.

A 30x36 ground floor plan offers an efficient 1,080-square-foot layout, ideal for compact residential construction, guest houses, or rental units.

Discover a 30x60 south facing house plan featuring a 1170 sqft ground floor layout, contemporary elevation, and detailed structural drawings.

Discover a 1200 sqft north facing duplex house plan with a stylish modern elevation

Explore this beautifully planned Modern East Facing Duplex House with a complete 3D floor layout, elegant exterior elevation, and a practical 4BHK floor plan.

Build your dream home with this west facing G+1 house plan featuring a complete set of architectural and structural drawings.
